
Susan McMillen
Howard Hanna Allen Tate - Greenville Downtown
(864) 477-6641
195 Total Sales
3 in Downtown Clemson
$265K - $626K Price Range

Estimated Value: $444,329 - $542,000
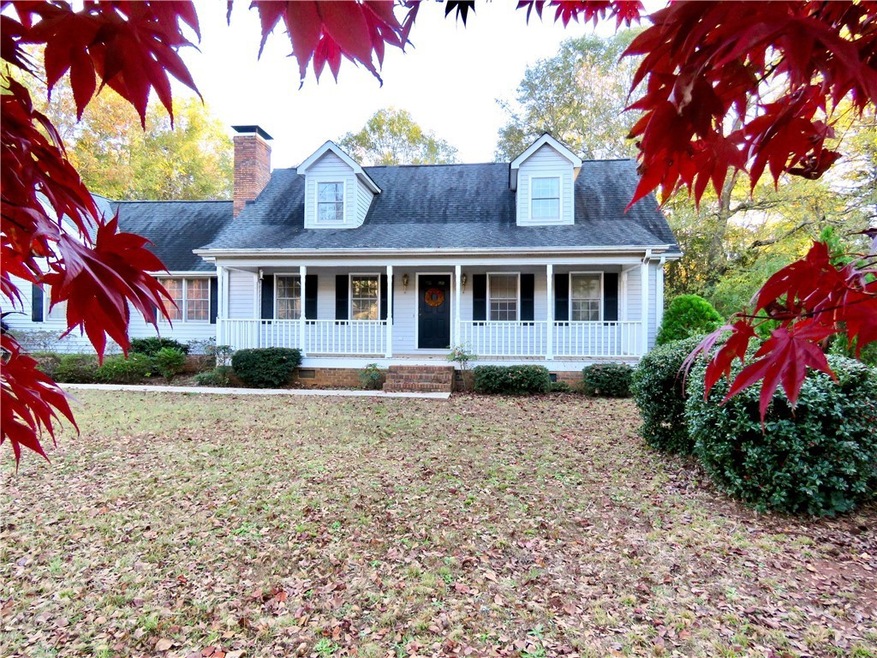
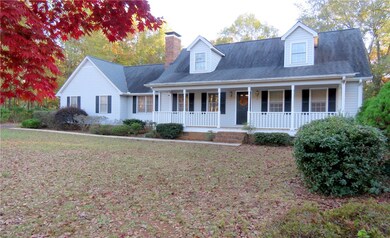
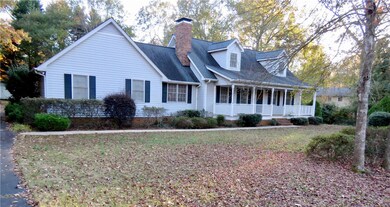
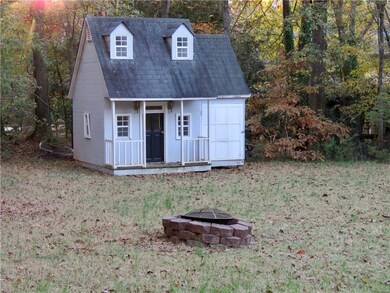
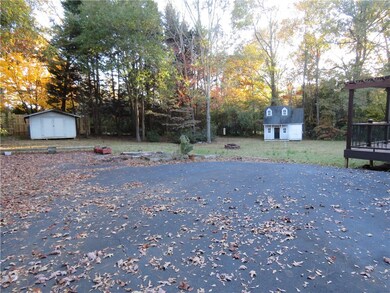
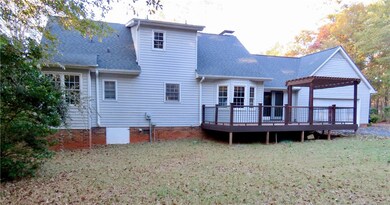
Terrific location less than 1 mile to Clemson University. Tucked away in a hidden gem of our city. So close you can safely take a golf cart or walk to campus and events. This cherished home can be yours to make memories of your own.Tons of space in the large kitchen, dining area with separate Family area. There is a large Living room with fireplace as you enter front door. The Master bedroom and full bathroom with garden tub are on main floor. Two more large bedrooms with a full bathroom are on next level. A extra large 2 car garage located with entry at back of house enters into the Family area. There is a large flat back yard yard with a wonderful playhouse ,that even has electricity! A spacious storage shed allows space for those tools and more. A large Trex deck has a partial cover for shade on one side. House is vacant and ready for Gameday or everyday owners.
Last Agent to Sell the Property
Monaghan Co Real Estate License #99242 Listed on: 11/18/2019
We collect this data history from publicly available records. To have your information removed, we recommend requesting removal directly through your county’s website.
Susan McMillen
Howard Hanna Allen Tate - Greenville Downtown
(864) 477-6641
195 Total Sales
3 in Downtown Clemson
$265K - $626K Price Range
Jan Petersen
Coldwell Banker Caine/Williams
(864) 477-3435
13 Total Sales
2 in Downtown Clemson
$900,000 Price Range
Angie Brazell
XSell Upstate
(864) 528-7982
103 Total Sales
2 in Downtown Clemson
$600,000 Price Range
Alissa Shealy
Bluefield Realty Group
(864) 653-1985
72 Total Sales
1 in Downtown Clemson
$164,000 Price
The Cason Group
Keller Williams Lake Keowee
(864) 614-8881
383 Total Sales
5 in Downtown Clemson
$260K - $1.2M Price Range
David Seaver
Coldwell Banker Caine/Williams
(864) 252-1481
125 Total Sales
2 in Downtown Clemson
$520,000 Price Range
We collect this data history from publicly available records. To have your information removed, we recommend requesting removal directly through your county’s website.
| Date | Buyer | Sale Price | Title Company |
|---|---|---|---|
| $288,000 | None Available | ||
| Tsuruda Jennifer M | $217,900 | -- |
We collect this data history from publicly available records. To have your information removed, we recommend requesting removal directly through your county’s website.
| Date | Status | Borrower | Loan Amount |
|---|---|---|---|
| Open | $298,368 | ||
| Closed | Tsuruda Jennifer M | $174,320 |
We collect this data history from publicly available records. To have your information removed, we recommend requesting removal directly through your county’s website.
| Date | Event | Price | List to Sale | Price per Sq Ft | Prior Sale |
|---|---|---|---|---|---|
| 05/22/2020 05/22/20 | Sold | $288,000 | -17.9% | $134 / Sq Ft | |
| 04/05/2020 04/05/20 | Pending | -- | -- | -- | |
| 11/18/2019 11/18/19 | For Sale | $351,000 | +61.1% | $164 / Sq Ft | |
| 05/16/2014 05/16/14 | Sold | $217,900 | -4.4% | $102 / Sq Ft | View Prior Sale |
| 03/29/2014 03/29/14 | Pending | -- | -- | -- | |
| 03/25/2014 03/25/14 | For Sale | $227,900 | -- | $106 / Sq Ft |
We collect this data history from publicly available records. To have your information removed, we recommend requesting removal directly through your county’s website.
| Year | Tax Paid | Tax Assessment Tax Assessment Total Assessment is a certain percentage of the fair market value that is determined by local assessors to be the total taxable value of land and additions on the property. | Land | Improvement |
|---|---|---|---|---|
| 2025 | $2,015 | $13,250 | $1,840 | $11,410 |
| 2024 | $2,015 | $11,520 | $1,600 | $9,920 |
| 2023 | $1,832 | $11,520 | $1,600 | $9,920 |
| 2022 | $1,705 | $11,520 | $1,600 | $9,920 |
| 2021 | $1,739 | $11,520 | $1,600 | $9,920 |
| 2020 | $1,364 | $9,500 | $1,600 | $7,900 |
| 2019 | $3,889 | $14,250 | $2,400 | $11,850 |
| 2018 | $1,362 | $8,670 | $1,200 | $7,470 |
| 2017 | $1,272 | $8,670 | $1,200 | $7,470 |
| 2015 | $1,341 | $8,670 | $0 | $0 |
| 2008 | -- | $7,340 | $840 | $6,500 |
LH
Seller's Agent in 2020
Leslie Hicklin
Monaghan Co Real Estate
(864) 639-1188
4 in this area
28 Total Sales
KW
Buyer's Agent in 2020
Kathryn Watson
Monaghan Co Real Estate
(864) 722-2151
38 in this area
102 Total Sales
TJ
Seller's Agent in 2014
Teresa Jones
Carolina Foothills Real Estate
(864) 710-8548
1 in this area
2 Total Sales
Buyer's Agent in 2014
Lisa Richardson
Carolina Foothills Real Estate
(864) 710-0304
12 in this area
23 Total Sales
Source: Western Upstate Multiple Listing Service
MLS Number: 20223179
APN: 4054-19-52-5289
Disclaimer: Certain information contained herein is derived from information provided by parties other than Homes.com. All information provided is deemed reliable, but is not guaranteed to be accurate and should be independently verified.
The data relating to real estate for sale on this Web site comes in part from the Broker Reciprocity Program of the Western Upstate Association of REALTORS®, Inc. and the Western Upstate Multiple Listing Service, Inc
This information is deemed reliable, but not guaranteed. Neither, the Western Upstate Association of REALTORS®, Inc. or Western Upstate Multiple Listing Service of South Carolina, Inc., nor the listing broker, nor their agents or subagents are responsible for the accuracy of the information. The buyer is responsible for verifying all information. This information is provided by the Western Upstate Association of REALTORS®, Inc. and Western Upstate Multiple Listing Service of South Carolina, Inc. for use by its members and is not intended for the use for any other purpose.
Ask me questions while you tour the home.