
Sandra Hopkins
American Premier Realty, LLC
(443) 313-8811
117 Total Sales
1 in Edgewood
$238,000 Price


Estimated Value: $505,761
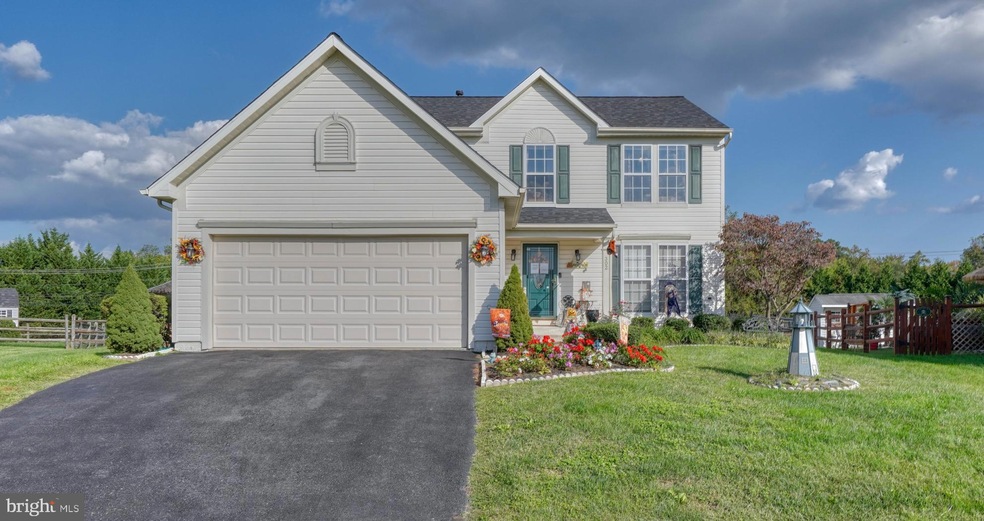
$$39K REDUCTION IN PRICE!!! IMMEDIATE OCCUPANCY! 3 LEVELS OF LIVING- Appraised -OWNER WILL CONSIDER A BACK UP! GORGEOUS HOME INSIDE AND OUT. Check out the Professionally Maintained pool just in time for summer! Prepare to be captivated by the remarkable features of this stunning colonial home, tucked away on a peaceful cul-de-sac. Summers will be an absolute delight with the heated inground pool and relaxing spa, perfect for endless hours of fun and relaxation. Cozy up by the stone fireplace in the family room, creating a warm and inviting atmosphere for gatherings and relaxation. Step into the backyard oasis and you'll find a massive gazebo with electricity and cable, making it an ideal spot for outdoor entertainment and gatherings. Keeping your lawn looking its best is a breeze thanks to the underground sprinkler system. Enjoy the outdoors in style with not one, but three inviting patios, complete with retractable awnings for shade and comfort. Peace of mind comes with a fully fenced yard, providing privacy and safety for your loved ones and pets. The exterior trim is low maintenance, allowing you to spend more time enjoying your home and less time on upkeep. Indulge in relaxation in the jacuzzi located in the master bedroom, creating a perfect retreat after a long day. Additional convenience is offered by the storage shed with electricity, providing extra space for your hobbies and storage needs. The spacious 2 car garage boasts a huge attic with pull downstairs for extra storage. Take in serene views of the Bush River, adding a touch of natural beauty to your everyday life.
The professionally landscaped grounds showcase the pride of ownership and attention to detail that define this extraordinary home. This home backs to flying point State Park as well as the marina.
This colonial beauty offers an exceptional blend of comfort, style, and outdoor living – a true haven for those seeking the best in home and leisure. Don't miss out!
Last Agent to Sell the Property
Michelle Jonasson-Jones
(410) 202-8454 m.jonassonjones@redfin.com Redfin Corp License #592662 Listed on: 10/03/2023
Last Buyer's Agent
Zachary Pencarski
(410) 202-8454 zpencarski@gmail.com Redfin Corp License #638166
We collect this data history from publicly available records. To have your information removed, we recommend requesting removal directly through your county’s website.
Sandra Hopkins
American Premier Realty, LLC
(443) 313-8811
117 Total Sales
1 in Edgewood
$238,000 Price
Vinny Steo
Your Home Sold Guaranteed Realty
(410) 267-4216
290 Total Sales
5 in Edgewood
$92K - $295K Price Range
Cathy Kane
Samson Properties
(202) 791-4043
172 Total Sales
1 in Edgewood
$238,150 Price
Allen Stanton
RE/MAX Executive
(443) 960-7998
289 Total Sales
1 in Edgewood
$220,000 Price
Kathy Banaszewski
Real Estate Professionals, Inc.
(667) 218-5884
293 Total Sales
3 in Edgewood
$125K - $320K Price Range
Debbi Rivero
RE/MAX Advantage Realty
(667) 218-5004
69 Total Sales
1 in Edgewood
$215,000 Price
We collect this data history from publicly available records. To have your information removed, we recommend requesting removal directly through your county’s website.
| Date | Buyer | Sale Price | Title Company |
|---|---|---|---|
| -- | None Listed On Document | ||
| $485,000 | Fidelity National Title | ||
| $387,000 | -- |
We collect this data history from publicly available records. To have your information removed, we recommend requesting removal directly through your county’s website.
| Date | Status | Borrower | Loan Amount |
|---|---|---|---|
| Previous Owner | $476,215 | ||
| Previous Owner | $77,400 | ||
| Previous Owner | $309,600 | ||
| Previous Owner | $288,000 |
We collect this data history from publicly available records. To have your information removed, we recommend requesting removal directly through your county’s website.
| Date | Event | Price | List to Sale | Price per Sq Ft |
|---|---|---|---|---|
| 02/29/2024 02/29/24 | Sold | $485,000 | -3.0% | $146 / Sq Ft |
| 02/05/2024 02/05/24 | Pending | -- | -- | -- |
| 01/31/2024 01/31/24 | Price Changed | $499,999 | -7.2% | $151 / Sq Ft |
| 10/30/2023 10/30/23 | Price Changed | $538,999 | -2.0% | $162 / Sq Ft |
| 10/03/2023 10/03/23 | For Sale | $550,000 | -- | $166 / Sq Ft |
We collect this data history from publicly available records. To have your information removed, we recommend requesting removal directly through your county’s website.
| Year | Tax Paid | Tax Assessment Tax Assessment Total Assessment is a certain percentage of the fair market value that is determined by local assessors to be the total taxable value of land and additions on the property. | Land | Improvement |
|---|---|---|---|---|
| 2026 | $3,368 | $354,500 | $80,200 | $274,300 |
| 2025 | $3,368 | $331,767 | $0 | $0 |
| 2024 | $3,368 | $309,033 | $0 | $0 |
| 2023 | $3,120 | $286,300 | $80,200 | $206,100 |
| 2022 | $3,002 | $275,467 | $0 | $0 |
| 2021 | $2,929 | $264,633 | $0 | $0 |
| 2020 | $2,929 | $253,800 | $80,200 | $173,600 |
| 2019 | $2,920 | $253,000 | $0 | $0 |
| 2018 | $2,884 | $252,200 | $0 | $0 |
| 2017 | $2,875 | $251,400 | $0 | $0 |
| 2016 | $140 | $250,167 | $0 | $0 |
| 2015 | $348 | $248,933 | $0 | $0 |
| 2014 | $348 | $247,700 | $0 | $0 |
M
Seller's Agent in 2024
Michelle Jonasson-Jones
Redfin Corp
Z
Buyer's Agent in 2024
Zachary Pencarski
Redfin Corp
Source: Bright MLS
MLS Number: MDHR2025894
APN: 01-323083
Disclaimer: Certain information contained herein is derived from information provided by parties other than Homes.com. All information provided is deemed reliable, but is not guaranteed to be accurate and should be independently verified.
The data relating to real estate for sale on this website appears in part through the BRIGHT Internet Data Exchange program, a voluntary cooperative exchange of property listing data between licensed real estate brokerage firms, and is provided by BRIGHT through a licensing agreement.
Listing information is from various brokers who participate in the Bright MLS IDX program and not all listings may be visible on the site.
The property information being provided on or through the website is for the personal, non-commercial use of consumers and such information may not be used for any purpose other than to identify prospective properties consumers may be interested in purchasing.
Some properties which appear for sale on the website may no longer be available because they are for instance, under contract, sold or are no longer being offered for sale.
Property information displayed is deemed reliable but is not guaranteed.
Copyright 2026 Bright MLS, Inc.
Ask me questions while you tour the home.