
James Little Jr
Berkshire Hathaway HomeServices Homesale Realty
(717) 420-9048
42 Total Sales
1 in Hampden
$320,000 Price


Estimated Value: $432,000 - $456,000
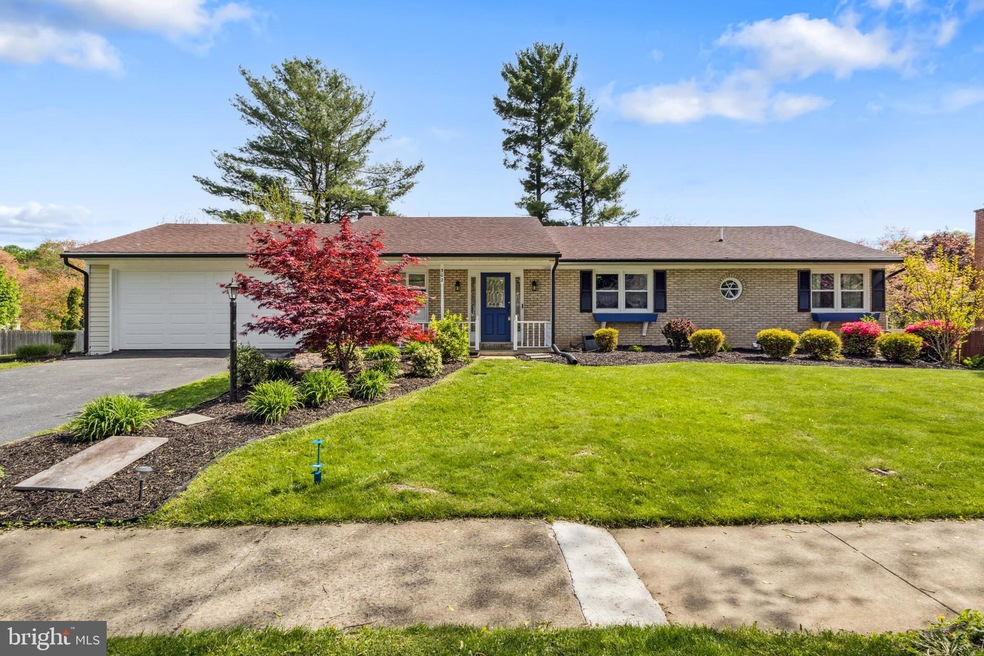
Don’t miss your chance to see this beautifully updated home in a prime Hampden Township location, within the Cumberland Valley School District and offering the benefit of low township taxes. Step inside to find major updates already completed, including a new garage door, newer gas furnace and central air system, replacemnt windows through most of the home, updated bathrooms, stainless steel appliances, and attractive lighting throughout. The main level boasts hardwood floors that flow seamlessly from the living and dining rooms through the bedrooms, adding warmth and character. Enjoy abundant natural light thanks to the large bay windows at the front and rear of the home, filling the space with sunshine throughout the day. The lower level features newer vinyl plank flooring, a fourth bedroom, a third full bathroom, and a cozy fireplace—perfect for an additional family room or guest suite. Sliding glass doors lead from the lower level out to a private patio and fully fenced backyard, with even more natural light streaming in through the newer windows. With style, space, and updates throughout, this one is truly move-in ready. Schedule your showing today!
Last Agent to Sell the Property
(717) 757-9999 housebrokerteam@gmail.com House Broker Realty LLC Listed on: 05/01/2025
Last Buyer's Agent
(717) 761-7900 jdeday@homesale.com Berkshire Hathaway HomeServices Homesale Realty License #RS311743
We collect this data history from publicly available records. To have your information removed, we recommend requesting removal directly through your county’s website.
James Little Jr
Berkshire Hathaway HomeServices Homesale Realty
(717) 420-9048
42 Total Sales
1 in Hampden
$320,000 Price
Jan Wheeler
Coldwell Banker Realty
(717) 802-8366
103 Total Sales
25 in Hampden
$210K - $755K Price Range
Christine Waters
Inch & Co. Real Estate, LLC
(717) 255-4412
108 Total Sales
5 in Hampden
$178K - $400K Price Range
Jack Straub
Straub & Associates Real Estate
(717) 775-7023
67 Total Sales
4 in Hampden
$105K - $350K Price Range
Lethea Myers
Berkshire Hathaway HomeServices Homesale Realty
(717) 844-6102
234 Total Sales
2 in Hampden
$250K - $280K Price Range
Satish Brahmbhatt
Iron Valley Real Estate of Central PA
(561) 581-5971
113 Total Sales
11 in Hampden
$285K - $1.4M Price Range
We collect this data history from publicly available records. To have your information removed, we recommend requesting removal directly through your county’s website.
| Date | Buyer | Sale Price | Title Company |
|---|---|---|---|
| $422,500 | None Listed On Document | ||
| $412,500 | None Listed On Document | ||
| $260,000 | None Available |
We collect this data history from publicly available records. To have your information removed, we recommend requesting removal directly through your county’s website.
| Date | Status | Borrower | Loan Amount |
|---|---|---|---|
| Open | $422,500 | ||
| Previous Owner | $375,000 | ||
| Previous Owner | $160,000 |
We collect this data history from publicly available records. To have your information removed, we recommend requesting removal directly through your county’s website.
| Date | Event | Price | List to Sale | Price per Sq Ft | Prior Sale |
|---|---|---|---|---|---|
| 06/16/2025 06/16/25 | Sold | $422,500 | -2.9% | $150 / Sq Ft | |
| 05/13/2025 05/13/25 | Pending | -- | -- | -- | |
| 05/01/2025 05/01/25 | For Sale | $434,900 | +5.4% | $155 / Sq Ft | |
| 06/10/2022 06/10/22 | Sold | $412,500 | +3.2% | $147 / Sq Ft | View Prior Sale |
| 05/10/2022 05/10/22 | Pending | -- | -- | -- | |
| 05/10/2022 05/10/22 | Price Changed | $399,900 | +5.3% | $142 / Sq Ft | |
| 05/10/2022 05/10/22 | Price Changed | $379,900 | -5.0% | $135 / Sq Ft | |
| 05/06/2022 05/06/22 | For Sale | $399,900 | +53.8% | $142 / Sq Ft | |
| 05/07/2021 05/07/21 | Sold | $260,000 | +4.0% | $115 / Sq Ft | View Prior Sale |
| 04/06/2021 04/06/21 | Pending | -- | -- | -- | |
| 04/02/2021 04/02/21 | For Sale | $249,900 | -- | $111 / Sq Ft |
We collect this data history from publicly available records. To have your information removed, we recommend requesting removal directly through your county’s website.
| Year | Tax Paid | Tax Assessment Tax Assessment Total Assessment is a certain percentage of the fair market value that is determined by local assessors to be the total taxable value of land and additions on the property. | Land | Improvement |
|---|---|---|---|---|
| 2026 | $3,508 | $227,100 | $47,600 | $179,500 |
| 2025 | $3,399 | $227,100 | $47,600 | $179,500 |
| 2024 | $3,221 | $227,100 | $47,600 | $179,500 |
| 2023 | $3,045 | $227,100 | $47,600 | $179,500 |
| 2022 | $2,964 | $227,100 | $47,600 | $179,500 |
| 2021 | $2,894 | $227,100 | $47,600 | $179,500 |
| 2020 | $2,835 | $227,100 | $47,600 | $179,500 |
| 2019 | $2,784 | $227,100 | $47,600 | $179,500 |
| 2018 | $2,733 | $227,100 | $47,600 | $179,500 |
| 2017 | $2,680 | $227,100 | $47,600 | $179,500 |
| 2016 | -- | $227,100 | $47,600 | $179,500 |
| 2015 | -- | $227,100 | $47,600 | $179,500 |
| 2014 | -- | $227,100 | $47,600 | $179,500 |
Seller's Agent in 2025
Sherry Lease
House Broker Realty LLC
(717) 357-6180
1 in this area
297 Total Sales
Buyer's Agent in 2025
Jeanne DeDay
Berkshire Hathaway HomeServices Homesale Realty
(717) 991-6153
4 in this area
50 Total Sales
Seller's Agent in 2022
Amanda Szar
Inch & Co. Real Estate, LLC
(717) 580-6365
13 in this area
100 Total Sales
B
Buyer's Agent in 2022
Brittany Shirk
Sailhamer Real Estate, Inc.
(717) 968-8547
1 in this area
10 Total Sales
Seller's Agent in 2021
John Lindemulder
Iron Valley Real Estate of Central PA
(717) 487-1928
1 in this area
150 Total Sales
Source: Bright MLS
MLS Number: PACB2041372
APN: 10-20-1848-100
Disclaimer: Certain information contained herein is derived from information provided by parties other than Homes.com. All information provided is deemed reliable, but is not guaranteed to be accurate and should be independently verified.
The data relating to real estate for sale on this website appears in part through the BRIGHT Internet Data Exchange program, a voluntary cooperative exchange of property listing data between licensed real estate brokerage firms, and is provided by BRIGHT through a licensing agreement.
Listing information is from various brokers who participate in the Bright MLS IDX program and not all listings may be visible on the site.
The property information being provided on or through the website is for the personal, non-commercial use of consumers and such information may not be used for any purpose other than to identify prospective properties consumers may be interested in purchasing.
Some properties which appear for sale on the website may no longer be available because they are for instance, under contract, sold or are no longer being offered for sale.
Property information displayed is deemed reliable but is not guaranteed.
Copyright 2026 Bright MLS, Inc.
Ask me questions while you tour the home.