
Gina Ott
HOMESTAR BROKERS
(888) 614-9236
78 Total Sales
1 in East Albany
$389,000 Price


Estimated Value: $458,911
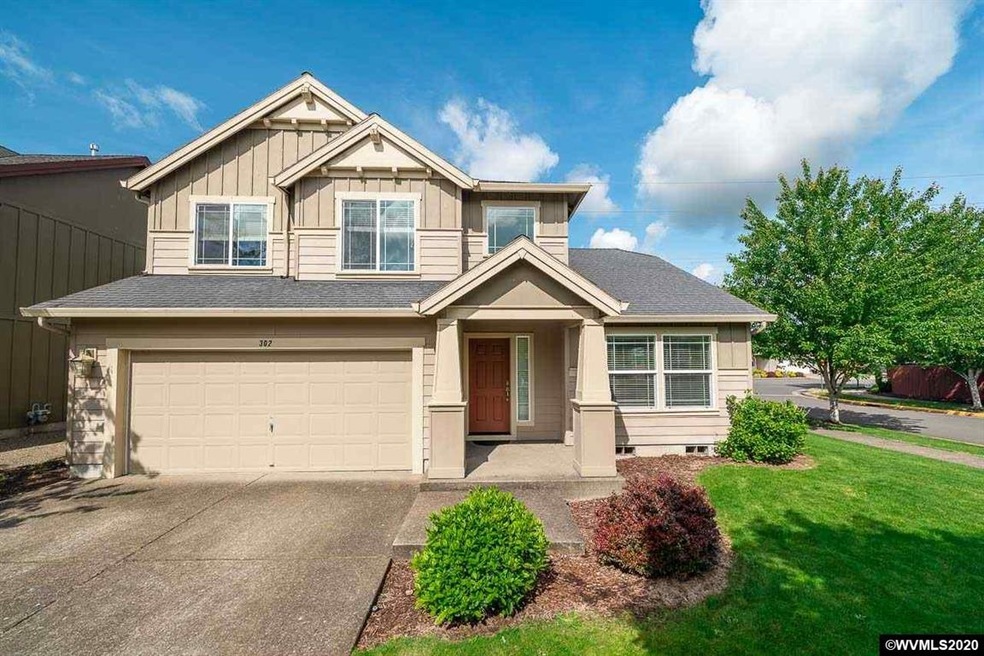
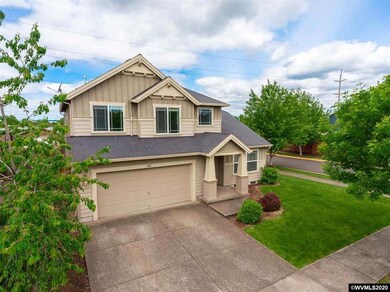
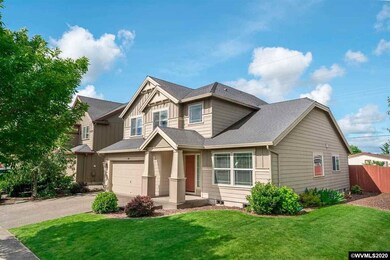
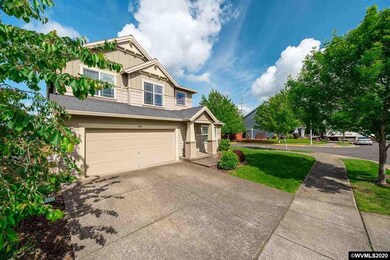
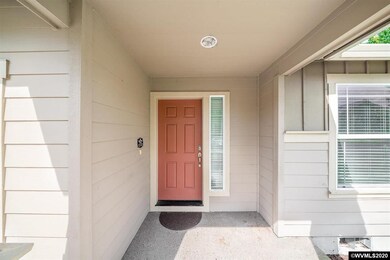
MOTIVED! Formal living room as well as cozy family room with gas fireplace off the island kitchen offer comfortable living in this 3 bedroom, 2 1/2 bath craftsman style home. Enjoy soaking in the luxurious tub in the upstairs master suite w/ walk-in closet. Laundry room upstairs with the 2 additional bedrooms and 2nd full bath. 3 car garage has ample parking & storage all on a landscaped corner lot w/ fully fenced backyard in desirable Bridlesprings neighborhood w/ playground. Easy access to shopping & I-5.
Last Agent to Sell the Property
REALTY ONE GROUP WILLAMETTE VALLEY License #960900202 Listed on: 05/29/2020
We collect this data history from publicly available records. To have your information removed, we recommend requesting removal directly through your county’s website.
Gina Ott
HOMESTAR BROKERS
(888) 614-9236
78 Total Sales
1 in East Albany
$389,000 Price
Juan Vasquez
WINDERMERE HERITAGE
(541) 918-3682
151 Total Sales
11 in East Albany
$114K - $545K Price Range
Brittany Mitchell
MANOR REALTY
(971) 273-1696
94 Total Sales
2 in East Albany
$362K - $370K Price Range
JOEL GETSFRID
KELLER WILLIAMS REALTY MID WILLAMETTE
(541) 981-6542
88 Total Sales
5 in East Albany
$105K - $550K Price Range
Denise Busch
PARAMOUNT REAL ESTATE SERVICES
(971) 701-2306
116 Total Sales
1 in East Albany
$453,000 Price
Mike Eastlund
REALTY ONE GROUP WILLAMETTE VALLEY
(971) 701-2019
29 Total Sales
1 in East Albany
$370,000 Price
We collect this data history from publicly available records. To have your information removed, we recommend requesting removal directly through your county’s website.
| Date | Buyer | Sale Price | Title Company |
|---|---|---|---|
| $320,000 | Amerititle | ||
| Livolsi Michael | $262,000 | Amerititle | |
| Nibler John | $186,000 | Amerititle | |
| Walker Deborah S | $161,000 | Amerititle | |
| Federal National Mortgage Association | $205,643 | None Available | |
| Rabob Tubtim | $222,006 | First American Title |
We collect this data history from publicly available records. To have your information removed, we recommend requesting removal directly through your county’s website.
| Date | Status | Borrower | Loan Amount |
|---|---|---|---|
| Open | $50,180 | ||
| Open | Budlong Katherine | $314,204 | |
| Previous Owner | Livolsi Michael | $262,000 | |
| Previous Owner | Nibler John | $181,284 | |
| Previous Owner | Walker Deborah S | $156,170 | |
| Previous Owner | Rabob Tubtim | $171,085 |
We collect this data history from publicly available records. To have your information removed, we recommend requesting removal directly through your county’s website.
| Date | Event | Price | List to Sale | Price per Sq Ft | Prior Sale |
|---|---|---|---|---|---|
| 08/07/2020 08/07/20 | Sold | $320,000 | 0.0% | $165 / Sq Ft | |
| 06/11/2020 06/11/20 | Price Changed | $320,000 | -3.0% | $165 / Sq Ft | |
| 05/29/2020 05/29/20 | For Sale | $330,000 | +26.0% | $170 / Sq Ft | |
| 09/20/2017 09/20/17 | Sold | $262,000 | 0.0% | $135 / Sq Ft | View Prior Sale |
| 08/13/2017 08/13/17 | Pending | -- | -- | -- | |
| 07/26/2017 07/26/17 | For Sale | $262,000 | +40.9% | $135 / Sq Ft | |
| 05/29/2012 05/29/12 | Sold | $186,000 | +3.3% | $96 / Sq Ft | View Prior Sale |
| 05/08/2012 05/08/12 | Pending | -- | -- | -- | |
| 03/14/2012 03/14/12 | For Sale | $179,999 | -- | $93 / Sq Ft |
We collect this data history from publicly available records. To have your information removed, we recommend requesting removal directly through your county’s website.
| Year | Tax Paid | Tax Assessment Tax Assessment Total Assessment is a certain percentage of the fair market value that is determined by local assessors to be the total taxable value of land and additions on the property. | Land | Improvement |
|---|---|---|---|---|
| 2025 | $6,057 | $300,430 | ||
| 2024 | $5,872 | $291,680 | ||
| 2023 | $5,707 | $283,190 | $0 | $0 |
| 2022 | $5,625 | $274,950 | $0 | $0 |
| 2021 | $5,304 | $266,950 | $0 | $0 |
| 2020 | $5,242 | $259,180 | $0 | $0 |
| 2019 | $5,122 | $251,640 | $0 | $0 |
| 2018 | $4,890 | $244,320 | $0 | $0 |
| 2017 | $4,556 | $237,210 | $0 | $0 |
| 2016 | $4,188 | $230,310 | $0 | $0 |
| 2015 | $3,994 | $223,610 | $0 | $0 |
| 2014 | $3,883 | $217,100 | $0 | $0 |
Seller's Agent in 2020
MIA CORWIN
REALTY ONE GROUP WILLAMETTE VALLEY
(541) 220-8904
13 Total Sales
Buyer's Agent in 2020
Jayden Bontrager
PREMIERE PROPERTY GROUP, LLC ALBANY
(503) 670-9000
3 in this area
87 Total Sales
Seller's Agent in 2017
Leanna Langley
NEXTHOME REALTY CONNECTION
(541) 908-2582
4 in this area
106 Total Sales
BH
Seller's Agent in 2012
BRENDA HICKS
RE/MAX
(541) 740-8899
29 Total Sales
Source: Willamette Valley MLS
MLS Number: 763524
APN: 0911462
Disclaimer: Certain information contained herein is derived from information provided by parties other than Homes.com. All information provided is deemed reliable, but is not guaranteed to be accurate and should be independently verified.
Based on information from Willamette Valley Multiple Listing Service, which neither guarantees nor is in any way responsible for its accuracy. All data is provided ‘AS IS’ and with all faults. Data maintained by Willamette Valley Multiple Listing Service may not reflect all real estate activity in the market. Copyright 2026 Williamette Valley Multiple Listing Service.
WVMLS Member Broker: Arlene Richardson.
Ask me questions while you tour the home.