
Angie Carter
REMAX Cornerstone Realty
(205) 827-2960
153 Total Sales
72 in Wetumpka
$10K - $600K Price Range




Estimated Value: $198,000 - $258,251
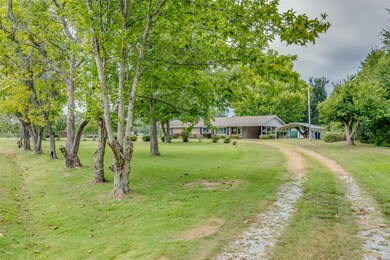
Welcome to 302 Cousins Road- your perfect retreat! Located on 2.07 +/- acres this home boasts original hardwood floors that radiate warmth and character throughout the home. When you step inside this beautiful home you are instantly greeted with a spacious living and dining room. The beautiful kitchen with breakfast room has "like new” (hardly ever used) stainless steel appliances, large windows that bring in natural light and a beautiful view of the acreage and pool. The family/den has more than enough room to comfortably fit all family members and is a great entertaining space. The three large bedrooms and two updated baths flow seamlessly, ensuring comfortable living. The guest bath was newly renovated by Bathroom Innovations and offers a wonderful and spacious walk-in shower. When stepping onto the large brick patio, you will find that it offers abundant room for outdoor furnishings. Beyond the patio lies an inviting 8-ft +/- deep pool, that has a spacious surround that will fit all your lounge chairs perfectly. Also, three large sized storage sheds, one powered, will accommodate all your outdoor equipment. For convenience, there are 2 separate covered parking areas for your cars. This home has had only 2 owners and has been meticulously maintained over the years and is move-in ready! The timeless charm of an older home is harmoniously paired with modern updates, creating an inviting ambiance. Your dream home awaits, complete with everything you desire and need!
We collect this data history from publicly available records. To have your information removed, we recommend requesting removal directly through your county’s website.
Angie Carter
REMAX Cornerstone Realty
(205) 827-2960
153 Total Sales
72 in Wetumpka
$10K - $600K Price Range
John Bunn
Century 21 Bunn Real Estate
(706) 940-6710
186 Total Sales
1 in Wetumpka
$550,000 Price
Paul Harper
RE/MAX Properties LLC
(334) 269-7675
99 Total Sales
6 in Wetumpka
$160K - $375K Price Range
Norman Schlemmer
ARC REALTY
(334) 398-6241
87 Total Sales
6 in Wetumpka
$17K - $549K Price Range
Trey Sippial
Statewide Realty Group
(334) 261-5136
239 Total Sales
3 in Wetumpka
$150K - $366K Price Range
Wanda Jones
Southern Classic Realty
(334) 309-8313
112 Total Sales
5 in Wetumpka
$205K - $450K Price Range
We collect this data history from publicly available records. To have your information removed, we recommend requesting removal directly through your county’s website.
| Date | Buyer | Sale Price | Title Company |
|---|---|---|---|
| $225,000 | None Listed On Document |
We collect this data history from publicly available records. To have your information removed, we recommend requesting removal directly through your county’s website.
| Date | Status | Borrower | Loan Amount |
|---|---|---|---|
| Open | $225,000 |
We collect this data history from publicly available records. To have your information removed, we recommend requesting removal directly through your county’s website.
| Date | Event | Price | List to Sale | Price per Sq Ft |
|---|---|---|---|---|
| 10/06/2023 10/06/23 | Sold | $225,000 | -5.9% | $127 / Sq Ft |
| 09/14/2023 09/14/23 | Pending | -- | -- | -- |
| 08/09/2023 08/09/23 | For Sale | $239,000 | -- | $135 / Sq Ft |
We collect this data history from publicly available records. To have your information removed, we recommend requesting removal directly through your county’s website.
| Year | Tax Paid | Tax Assessment Tax Assessment Total Assessment is a certain percentage of the fair market value that is determined by local assessors to be the total taxable value of land and additions on the property. | Land | Improvement |
|---|---|---|---|---|
| 2025 | $566 | $22,340 | $0 | $0 |
| 2024 | $566 | $32,540 | $0 | $0 |
| 2023 | $864 | $162,590 | $18,370 | $144,220 |
| 2022 | $191 | $15,329 | $1,521 | $13,808 |
| 2021 | $165 | $13,919 | $1,521 | $12,398 |
| 2020 | $146 | $12,849 | $1,521 | $11,328 |
| 2019 | $132 | $11,645 | $1,014 | $10,631 |
| 2018 | $103 | $10,576 | $1,014 | $9,562 |
| 2017 | $97 | $10,240 | $1,015 | $9,225 |
| 2016 | $138 | $9,726 | $1,014 | $8,712 |
| 2014 | $134 | $95,390 | $9,100 | $86,290 |
Seller's Agent in 2023
Beth Poundstone
ARC Realty
(334) 546-4150
195 Total Sales
EA
Seller Co-Listing Agent in 2023
Elizabeth Akins
ARC Realty
129 Total Sales
Buyer's Agent in 2023
Cindy Porter
RealtySouth Chilton REA
(205) 351-1892
148 Total Sales
Source: Montgomery Area Association of REALTORS®
MLS Number: 544092
APN: 13-07-36-0-000-011002-0
Disclaimer: Certain information contained herein is derived from information provided by parties other than Homes.com. All information provided is deemed reliable, but is not guaranteed to be accurate and should be independently verified.
Information is deemed reliable, but not guaranteed. Listing Information Copyright 2026 Multiple Listing Service, Inc. of Montgomery Area Association of REALTORS® Inc. The information being provided is for consumers' personal, non-commercial use and will not be used for any purpose other than to identify prospective properties consumers may be interested in purchasing. The data relating to real estate for sale on this web site comes in part from the IDX Program of the Multiple Listing Service, Inc. of Montgomery Area Association of REALTORS® Inc. Real estate listings held by brokerage firms other than Ten-X are governed by MLS Rules and Regulations and detailed information about them includes the name of the listing companies.
Ask me questions while you tour the home.