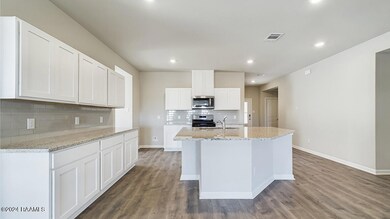
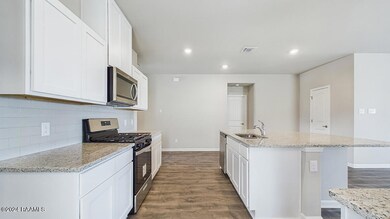
NOT LISTED FOR SALE

302 Crowne Parc Dr Opelousas, LA 70570

4 Beds
2 Baths
2,079 Sq Ft
5,500 Sq Ft Lot

Sale Details

Date Sold: February 14, 2025

58 Days on Market

Highlights

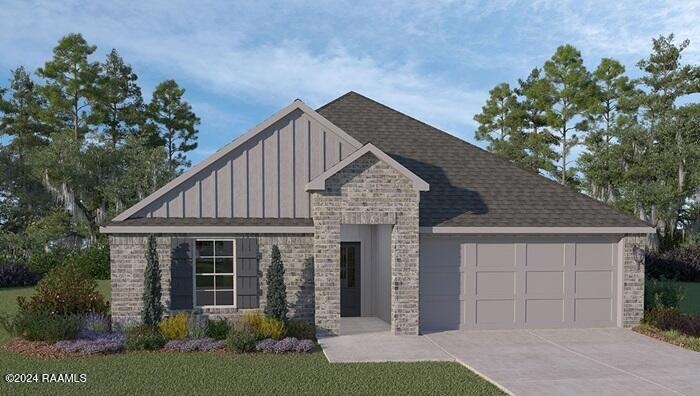
  • Home Under Construction
  • Central Heating and Cooling System
  • 1-Story Property
  • Traditional Architecture
  • 1 Car Garage

About This Home

As of February 2025

Contract Ready! Earn closing cost incentive of up to $5,000 when using seller's preferred lender and title companies.

Last Agent to Sell the Property

Robert Hillard

Keller Williams Realty Acadiana License #995696086 Listed on: 11/05/2024

Keller Williams Realty Acadiana

Last Buyer's Agent

Robert Hillard

Keller Williams Realty Acadiana License #995696086 Listed on: 11/05/2024

Keller Williams Realty Acadiana

Home Details

Home Type

  • Single Family

Lot Details

  • 5,500 Sq Ft Lot
  • Lot Dimensions are 50 x 110

HOA Fees

  • $34 Monthly HOA Fees

Parking

  • 1 Car Garage

Home Design

  • Home Under Construction
  • Traditional Architecture
  • Brick Exterior Construction
  • Slab Foundation
  • Vinyl Siding

Interior Spaces


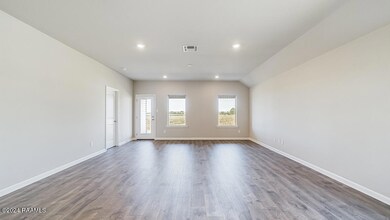
  • 2,079 Sq Ft Home
  • 1-Story Property

Bedrooms and Bathrooms

  • 4 Bedrooms
  • 2 Full Bathrooms

Utilities

  • Central Heating and Cooling System

Community Details

  • Crowne Parc Subdivision

Listing and Financial Details

  • Tax Lot 125

Home Details

Home Type

Single Family

Lot Details

5,500 Sq Ft Lot

HOA Fees

$34 per month

Parking

1

Listing Details

  • Property Sub Type: Detached Single Family
  • Prop. Type: Residential
  • Horses: No
  • Lot Size Acres: 0.1263
  • Lot Size: 50 x 110
  • Subdivision Name: Crowne Parc
  • Directions: I 49 to Harry Guilbeau, take Service rd North. Sub on left
  • Architectural Style: Traditional
  • Carport Y N: No
  • Garage Yn: Yes
  • New Construction: Yes
  • Property Attached Yn: No
  • Building Stories: 1
  • ResoPropertyType: Residential
  • ResoBuildingAreaSource: Plans
  • List_136: 92.079941
  • Special Features: NewHome
  • Stories: 1

Interior Features

  • Full Bathrooms: 2
  • Total Bedrooms: 4
  • Fireplace: No
  • Living Area: 2079
  • ResoLivingAreaSource: Plans

Exterior Features

  • Lot Features: 0 to 0.5 Acres
  • Pool Private: No
  • Home Warranty: No
  • Construction Type: Brick Veneer, Vinyl Siding
  • Foundation Details: Slab
  • Property Condition: Under Construction

Garage/Parking

  • Covered Parking Spaces: 1
  • Garage Spaces: 1
  • Parking Features: Garage
  • Total Parking Spaces: 1

Utilities

  • Cooling: Central Air
  • Cooling Y N: Yes
  • Heating: Central
  • Heating Yn: Yes
  • Electric: Elec: Entergy
  • Electricity On Property: Yes
  • Sewer: Public Sewer
  • Water Source: Public

Condo/Co-op/Association

  • Association Fee: 410
  • Association Fee Frequency: Annually
  • Association: Yes
  • ResoAssociationFeeFrequency: Annually

Schools

  • Elementary School: Call School Board
  • Junior High Dist: St Landry Parish
  • High School: Call School Board
  • Middle Or Junior School: Call School Board

Lot Info

  • Lot Size Sq Ft: 5500
  • ResoLotSizeUnits: SquareFeet

Tax Info

  • Tax Lot: 125
Create a Home Valuation Report for This Property
The Home Valuation Report is an in-depth analysis detailing your home's value as well as a comparison with similar homes in the area

Property History

We collect this data history from publicly available records. To have your information removed, we recommend requesting removal directly through your county’s website.

Date Event Price List to Sale Price per Sq Ft
02/14/2025 02/14/25 Sold -- -- --
01/02/2025 01/02/25 Pending -- -- --
11/11/2024 11/11/24 For Sale $255,500 0.0% $123 / Sq Ft
11/05/2024 11/05/24 Pending -- -- --
11/05/2024 11/05/24 For Sale $255,500 -- $123 / Sq Ft
Source: REALTOR® Association of Acadiana

Agents Affiliated with this Home

  • Section Image
See All Agents

Map

Source: REALTOR® Association of Acadiana

MLS Number: 24010266

REALTOR® Association of Acadiana
Your Personal Tour Guide

Ask me questions while you tour the home.