
Sarah Young
Maven Realty
(854) 444-8256
29 Total Sales
2 in Summerville
$290K - $330K Price Range
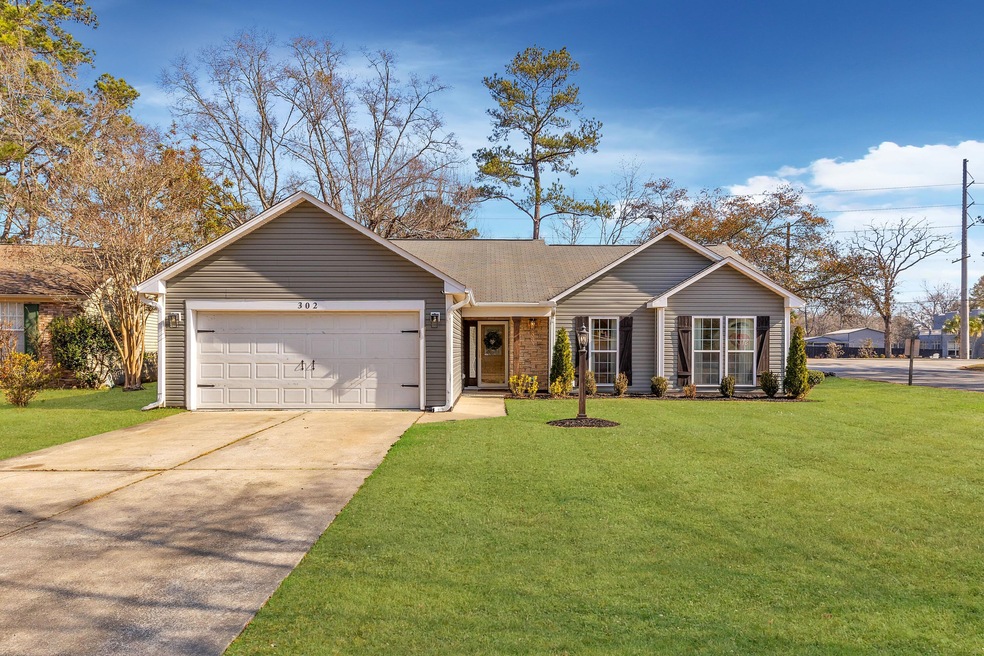


Estimated Value: $289,000 - $326,867
Turn-key home in Summerville with no HOA fees! This beautifully maintained 3 bedroom 2 bathroom home has laminate floors throughout, 10+ ft vaulted ceilings in the living room as well as a wood burning fireplace. The kitchen has gorgeous granite countertops, stainless steel appliances and a separate dining area that looks out on to the spacious backyard. The primary suite has a large tub with a separate shower, dual vanities and a walk in closet. This home is a perfect home for any stage of life. Great Potential for STR Opportunity. Enjoy the award winning Dorchester II School district, fine dining within minutes of the home and a short drive to Historic Downtown Summerville. Just a short drive to Charleston, the South Carolina Coastline and all that the Lowcountry has to offer!
Last Agent to Sell the Property
Brand Name Real Estate License #112355 Listed on: 02/06/2025
We collect this data history from publicly available records. To have your information removed, we recommend requesting removal directly through your county’s website.
Sarah Young
Maven Realty
(854) 444-8256
29 Total Sales
2 in Summerville
$290K - $330K Price Range
Jamie West
AgentOwned Realty
(854) 205-4387
34 Total Sales
4 in Summerville
$251K - $450K Price Range
Noela Sharo
Agent Group Realty
(854) 205-2198
14 Total Sales
5 in Summerville
$68K - $332K Price Range
Ashley Dangerfield
Charleston Home Team
(854) 202-9025
42 Total Sales
5 in Summerville
$187K - $395K Price Range
Kim Collins
Better Homes And Gardens Real Estate Palmetto
(854) 222-7869
43 Total Sales
11 in Summerville
$289K - $690K Price Range
Matt Johnson
Real Broker, LLC
(854) 202-9795
61 Total Sales
10 in Summerville
$260K - $475K Price Range
We collect this data history from publicly available records. To have your information removed, we recommend requesting removal directly through your county’s website.
| Date | Buyer | Sale Price | Title Company |
|---|---|---|---|
| $335,000 | None Listed On Document | ||
| Roy Seth | $203,500 | None Available | |
| Fortier Norman R | $173,500 | None Available | |
| Bell Jonathan Travis | $135,000 | -- | |
| Cooper Seymour | $98,500 | -- |
We collect this data history from publicly available records. To have your information removed, we recommend requesting removal directly through your county’s website.
| Date | Status | Borrower | Loan Amount |
|---|---|---|---|
| Open | $301,500 | ||
| Previous Owner | Roy Seth | $211,452 | |
| Previous Owner | Roy Seth | $207,875 | |
| Previous Owner | Fortier Norman R | $73,500 | |
| Previous Owner | Bell Jonathan Travis | $133,272 | |
| Previous Owner | Bell Jonathan Travis | $137,902 |
We collect this data history from publicly available records. To have your information removed, we recommend requesting removal directly through your county’s website.
| Date | Event | Price | List to Sale | Price per Sq Ft | Prior Sale |
|---|---|---|---|---|---|
| 03/07/2025 03/07/25 | Sold | $335,000 | 0.0% | $211 / Sq Ft | |
| 02/06/2025 02/06/25 | For Sale | $335,000 | +64.6% | $211 / Sq Ft | |
| 03/04/2019 03/04/19 | Sold | $203,500 | -6.2% | $127 / Sq Ft | View Prior Sale |
| 01/31/2019 01/31/19 | Pending | -- | -- | -- | |
| 01/21/2019 01/21/19 | For Sale | $216,900 | +25.0% | $136 / Sq Ft | |
| 06/20/2017 06/20/17 | Sold | $173,500 | -3.6% | $108 / Sq Ft | View Prior Sale |
| 05/05/2017 05/05/17 | Pending | -- | -- | -- | |
| 05/04/2017 05/04/17 | For Sale | $179,900 | -- | $112 / Sq Ft |
We collect this data history from publicly available records. To have your information removed, we recommend requesting removal directly through your county’s website.
| Year | Tax Paid | Tax Assessment Tax Assessment Total Assessment is a certain percentage of the fair market value that is determined by local assessors to be the total taxable value of land and additions on the property. | Land | Improvement |
|---|---|---|---|---|
| 2025 | $1,660 | $11,642 | $3,400 | $8,242 |
| 2024 | $1,660 | $11,642 | $3,400 | $8,242 |
| 2023 | $1,660 | $7,962 | $1,280 | $6,682 |
| 2022 | $1,483 | $7,960 | $1,280 | $6,680 |
| 2021 | $1,483 | $7,960 | $1,280 | $6,680 |
| 2020 | $1,373 | $7,962 | $1,280 | $6,682 |
| 2019 | $1,162 | $6,873 | $1,280 | $5,593 |
| 2018 | $1,162 | $7,220 | $1,500 | $5,720 |
| 2017 | $840 | $7,220 | $1,500 | $5,720 |
| 2016 | $2,492 | $7,220 | $1,500 | $5,720 |
| 2015 | $2,487 | $7,220 | $1,500 | $5,720 |
| 2014 | $2,732 | $135,000 | $0 | $0 |
| 2013 | -- | $8,100 | $0 | $0 |
Seller's Agent in 2025
Stefanie O'neal
Brand Name Real Estate
(843) 729-1589
59 Total Sales
Seller Co-Listing Agent in 2025
Kevin Richter
Brand Name Real Estate
(843) 925-2021
167 Total Sales
Buyer's Agent in 2025
Debbie D. Smith
Charleston Metro Homes, LLC.
(843) 345-1095
41 Total Sales
Seller's Agent in 2019
Donald Russell
ChuckTown Homes Powered By LPT Realty
(843) 637-4006
53 Total Sales
Seller's Agent in 2017
Jennifer Hale
Coldwell Banker Realty
(843) 708-0698
71 Total Sales
AP
Buyer's Agent in 2017
Andrea Parler
ChuckTown Homes Powered by Keller Williams
(843) 637-4006
13 Total Sales
Source: CHS Regional MLS
MLS Number: 25003198
APN: 144-06-06-004
Disclaimer: Certain information contained herein is derived from information provided by parties other than Homes.com. All information provided is deemed reliable, but is not guaranteed to be accurate and should be independently verified.
The information is being provided by Charleston Trident MLS. Information deemed reliable but not guaranteed. Information is provided for consumers' personal, non-commercial use, and may not be used for any purpose other than the identification of potential properties for purchase. © 2026 Charleston Trident MLS. All Rights Reserved
Ask me questions while you tour the home.