
Jason Rosenberg
Infiniti Properties, Inc.
(833) 324-4132
170 Total Sales
1 in Fox Lake
$218,000 Price


Estimated Value: $336,975
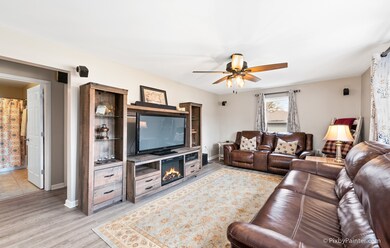
***Back on the market, LUCKY YOU! Buyers cancelled the day before closing! This is the cutest Cape Cod home on over a 1/2 Acre! This house has been completely renovated and it is GORGEOUS! Beautiful kitchen with stainless smart appliances, a trash compactor, & granite counters! Lifeproof luxury vinyl flooring, fresh paint, & trendy lighting. Partially finished basement features laundry area, walk in closet, office, & another bathroom with shower! Paved driveway with room for 14 CARS leads to an incredible heated garage. Extra locked storage room with stairs to above storage. TWO sheds with electric! BIG BONUS- there's a large sun room off the garage that the homeowner is LEAVING FURNISHED including an electric fireplace & 60" TV! Zoned invisible fence surrounds the yard! Walking distance to Grant HS. So many bonuses & upgrades, BE SURE TO ASK YOUR AGENT FOR THE FEATURE SHEET- too many upgrades to list here!
Last Agent to Sell the Property
Keller Williams Success Realty License #475171331 Listed on: 04/10/2020
We collect this data history from publicly available records. To have your information removed, we recommend requesting removal directly through your county’s website.
Jason Rosenberg
Infiniti Properties, Inc.
(833) 324-4132
170 Total Sales
1 in Fox Lake
$218,000 Price
Cherie Smith Zurek
RE/MAX Suburban
(224) 864-8585
180 Total Sales
1 in Fox Lake
$258,250 Price
Linda Dressler
RE/MAX Suburban
(224) 385-0486
130 Total Sales
2 in Fox Lake
$170K - $220K Price Range
Lisa Jensen
Keller Williams North Shore West
(815) 887-6722
368 Total Sales
2 in Fox Lake
$189K - $332K Price Range
Kinga Korpacz
Exit Realty Redefined
(773) 492-8059
240 Total Sales
2 in Fox Lake
$135,000 Price Range
Gina Joshi
Prestige Realty Group
(708) 668-0802
81 Total Sales
1 in Fox Lake
$447,500 Price
We collect this data history from publicly available records. To have your information removed, we recommend requesting removal directly through your county’s website.
| Date | Buyer | Sale Price | Title Company |
|---|---|---|---|
| $207,000 | Heritage Title Company | ||
| Freeman Kelly A | $142,000 | Multiple |
We collect this data history from publicly available records. To have your information removed, we recommend requesting removal directly through your county’s website.
| Date | Status | Borrower | Loan Amount |
|---|---|---|---|
| Previous Owner | $196,650 | ||
| Previous Owner | Freeman Kelly A | $139,428 | |
| Previous Owner | Banas Gary J | $100,000 | |
| Previous Owner | Banas Gary J | $100,000 |
We collect this data history from publicly available records. To have your information removed, we recommend requesting removal directly through your county’s website.
| Date | Event | Price | List to Sale | Price per Sq Ft |
|---|---|---|---|---|
| 05/28/2020 05/28/20 | Sold | $207,000 | -1.4% | $156 / Sq Ft |
| 04/16/2020 04/16/20 | Pending | -- | -- | -- |
| 04/10/2020 04/10/20 | For Sale | $210,000 | -- | $158 / Sq Ft |
We collect this data history from publicly available records. To have your information removed, we recommend requesting removal directly through your county’s website.
| Year | Tax Paid | Tax Assessment Tax Assessment Total Assessment is a certain percentage of the fair market value that is determined by local assessors to be the total taxable value of land and additions on the property. | Land | Improvement |
|---|---|---|---|---|
| 2025 | $5,851 | $85,883 | $20,556 | $65,327 |
| 2024 | $5,437 | $79,536 | $19,037 | $60,499 |
| 2023 | $5,324 | $69,956 | $17,934 | $52,022 |
| 2022 | $5,324 | $64,519 | $11,934 | $52,585 |
| 2021 | $5,135 | $60,815 | $11,249 | $49,566 |
| 2020 | $5,251 | $61,132 | $11,088 | $50,044 |
| 2019 | $5,121 | $59,894 | $10,633 | $49,261 |
| 2018 | $4,645 | $54,711 | $14,532 | $40,179 |
| 2017 | $4,518 | $50,569 | $13,432 | $37,137 |
| 2016 | $4,489 | $46,250 | $12,285 | $33,965 |
| 2015 | $4,235 | $43,160 | $11,464 | $31,696 |
| 2014 | $4,165 | $41,554 | $19,111 | $22,443 |
| 2012 | $3,674 | $45,179 | $19,926 | $25,253 |
Seller's Agent in 2020
Melissa Benson
Keller Williams Success Realty
101 Total Sales
Buyer's Agent in 2020
Becky Kirchner
RE/MAX
(205) 365-5113
161 Total Sales
Source: Midwest Real Estate Data (MRED)
MLS Number: MRD10688100
APN: 05-10-412-009
Disclaimer: Certain information contained herein is derived from information provided by parties other than Homes.com. All information provided is deemed reliable, but is not guaranteed to be accurate and should be independently verified.
All data is obtained from various sources and may not have been verified by broker or MLS GRID. Supplied Open House Information is subject to change without notice. All information should be independently reviewed and verified for accuracy. Properties may or may not be listed by the office/agent presenting the information. Some IDX listings have been excluded from this website.
Listings courtesy of Midwest Real Estate Data (MRED) as distributed by MLS GRID.
Based on information submitted to the MLS GRID
Ask me questions while you tour the home.