
Danielle Malloy
Serhant Connecticut, LLC
(475) 250-2198
45 Total Sales
1 in Boston Ave-Mill Hill
$575,000 Price
Estimated Value: $319,511
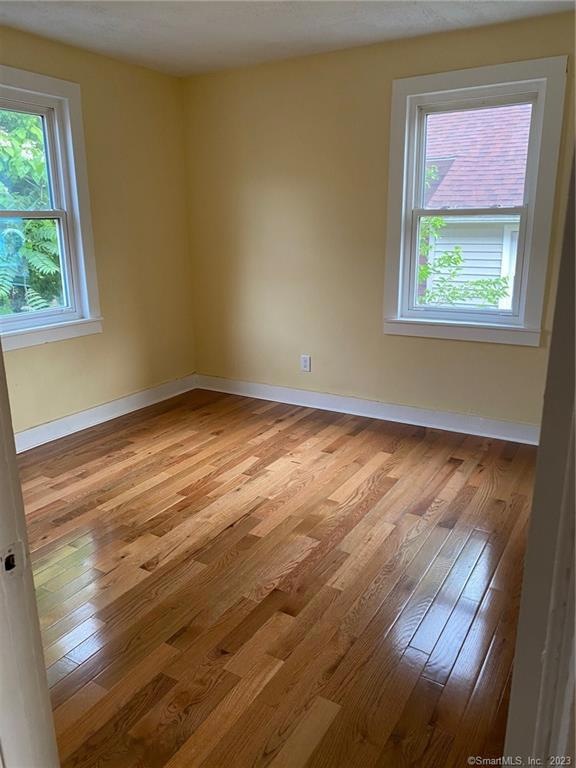
Nice 3 bedroom, 1.5 bathroom row house is available. Hardwood floor throughout, renovated kitchen and bathroom, gas heating, cooking and hot water. One car detached garage.
Last Agent to Sell the Property
John Wei
Portunes, LLC License #RES.0803957 Listed on: 06/04/2023
We collect this data history from publicly available records. To have your information removed, we recommend requesting removal directly through your county’s website.
Danielle Malloy
Serhant Connecticut, LLC
(475) 250-2198
45 Total Sales
1 in Boston Ave-Mill Hill
$575,000 Price
Santiago Jaraba
Whitestone Real Estate Group
(888) 483-4006
333 Total Sales
9 in Boston Ave-Mill Hill
$230K - $625K Price Range
Adriana Castagnet
Regency Real Estate, LLC
(475) 265-6595
101 Total Sales
1 in Boston Ave-Mill Hill
$335,000 Price
Jorge Cintron
Vylla Home (CT) LLC
(475) 269-6777
101 Total Sales
5 in Boston Ave-Mill Hill
$195K - $410K Price Range
Danny Hernandez
CLMA Realty
(860) 846-4427
77 Total Sales
1 in Boston Ave-Mill Hill
$181,000 Price
Marilyn E. Profit
Coldwell Banker Realty
(475) 471-1056
110 Total Sales
1 in Boston Ave-Mill Hill
$550,000 Price
We collect this data history from publicly available records. To have your information removed, we recommend requesting removal directly through your county’s website.
| Date | Buyer | Sale Price | Title Company |
|---|---|---|---|
| $35,200 | -- | ||
| -- | -- | ||
| -- | -- |
We collect this data history from publicly available records. To have your information removed, we recommend requesting removal directly through your county’s website.
| Date | Event | Price | List to Sale | Price per Sq Ft | Prior Sale |
|---|---|---|---|---|---|
| 08/31/2023 08/31/23 | Sold | $219,000 | 0.0% | $195 / Sq Ft | |
| 08/24/2023 08/24/23 | Pending | -- | -- | -- | |
| 06/04/2023 06/04/23 | For Sale | $219,000 | +522.2% | $195 / Sq Ft | |
| 05/22/2015 05/22/15 | Sold | $35,200 | -21.6% | $31 / Sq Ft | View Prior Sale |
| 04/22/2015 04/22/15 | Pending | -- | -- | -- | |
| 03/03/2015 03/03/15 | For Sale | $44,900 | -- | $40 / Sq Ft |
We collect this data history from publicly available records. To have your information removed, we recommend requesting removal directly through your county’s website.
| Year | Tax Paid | Tax Assessment Tax Assessment Total Assessment is a certain percentage of the fair market value that is determined by local assessors to be the total taxable value of land and additions on the property. | Land | Improvement |
|---|---|---|---|---|
| 2025 | $3,484 | $80,177 | $28,417 | $51,760 |
| 2024 | $3,484 | $80,177 | $28,417 | $51,760 |
| 2023 | $3,388 | $77,977 | $28,417 | $49,560 |
| 2022 | $3,388 | $77,977 | $28,417 | $49,560 |
| 2021 | $3,388 | $77,977 | $28,417 | $49,560 |
| 2020 | $3,131 | $57,990 | $10,260 | $47,730 |
| 2019 | $3,131 | $57,990 | $10,260 | $47,730 |
| 2018 | $3,153 | $57,990 | $10,260 | $47,730 |
| 2017 | $3,153 | $57,990 | $10,260 | $47,730 |
| 2016 | $3,153 | $57,990 | $10,260 | $47,730 |
| 2015 | $3,539 | $83,870 | $22,590 | $61,280 |
| 2014 | -- | $83,870 | $22,590 | $61,280 |
J
Seller's Agent in 2023
John Wei
Portunes, LLC
Buyer's Agent in 2023
Courtney Ciscato
RE/MAX
(860) 391-5200
1 in this area
89 Total Sales
Seller's Agent in 2015
Jennifer Ruspini
Ruspini Realty LLC
(203) 410-9484
29 Total Sales
Source: SmartMLS
MLS Number: 170574960
APN: BRID-001907-000019
Disclaimer: Certain information contained herein is derived from information provided by parties other than Homes.com. All information provided is deemed reliable, but is not guaranteed to be accurate and should be independently verified.
IDX information is provided exclusively for personal, non-commercial use, and may not be used for any purpose other than to identify prospective properties consumers may be interested in purchasing. Information is deemed reliable but not guaranteed.
Ask me questions while you tour the home.