
Shannon Dayton
eXp Realty, LLC
(509) 285-9471
127 Total Sales
6 in Nevada Lidgerwood
$250K - $350K Price Range


Estimated Value: $186,215
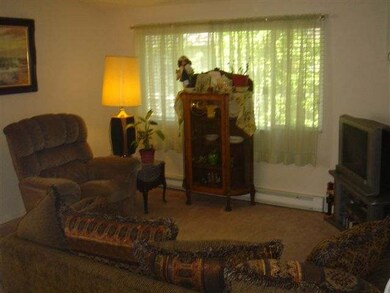
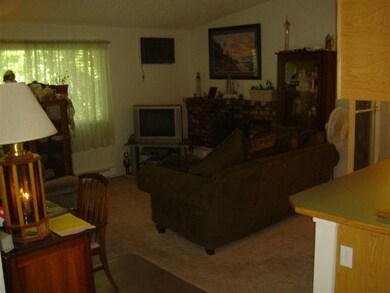
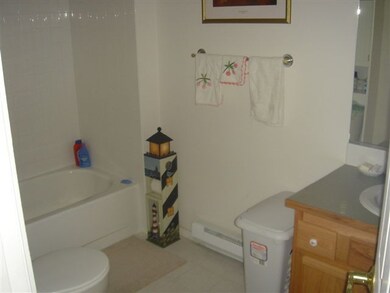
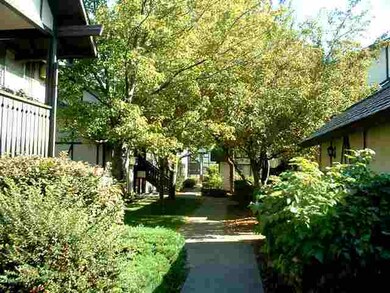
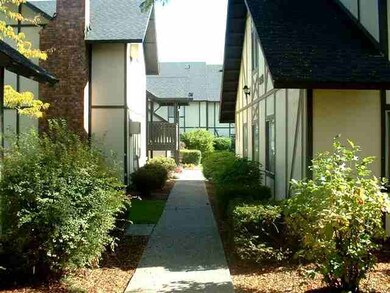
Two bedroom and 1 bath condo in quiet Brookshire Condominiums. Open living room, dining room, and kitchen concept. Stacker washer & dryer and all kitchen appliances stay. Assigned 1-car garage. Central location close to restaurants, entertainment, shopping, and healthcare. Beautifully maintained grounds and buildings make this a great urban living location. Extremely low association fees and Avista costs.
Last Agent to Sell the Property
Hal Greene
Windermere North License #49322 Listed on: 09/14/2016
We collect this data history from publicly available records. To have your information removed, we recommend requesting removal directly through your county’s website.
Shannon Dayton
eXp Realty, LLC
(509) 285-9471
127 Total Sales
6 in Nevada Lidgerwood
$250K - $350K Price Range
Melissa Murphy
Prime Real Estate Group
(208) 759-5249
312 Total Sales
5 in Nevada Lidgerwood
$125K - $333K Price Range
Adam Norwood
Coldwell Banker Tomlinson
(509) 341-0385
27 Total Sales
2 in Nevada Lidgerwood
$258,000 Price Range
Cody Fenske
eXp Realty
(208) 518-0885
113 Total Sales
1 in Nevada Lidgerwood
$295,000 Price
Andrew Graham
Avalon 24 Real Estate
(509) 635-3851
273 Total Sales
2 in Nevada Lidgerwood
$370K - $410K Price Range
Anita Carr
Coldwell Banker Tomlinson
(509) 955-0525
4 Total Sales
2 in Nevada Lidgerwood
$346K - $362K Price Range
We collect this data history from publicly available records. To have your information removed, we recommend requesting removal directly through your county’s website.
| Date | Buyer | Sale Price | Title Company |
|---|---|---|---|
| $120,000 | First American Title Ins Co | ||
| $67,500 | First American Title Ins Co | ||
| $99,500 | Pacific Nw Title | ||
| $92,000 | Pacific Nw Title |
We collect this data history from publicly available records. To have your information removed, we recommend requesting removal directly through your county’s website.
| Date | Status | Borrower | Loan Amount |
|---|---|---|---|
| Open | $100,000 | ||
| Previous Owner | $54,000 | ||
| Previous Owner | $63,200 | ||
| Previous Owner | $64,500 | ||
| Previous Owner | $92,000 |
We collect this data history from publicly available records. To have your information removed, we recommend requesting removal directly through your county’s website.
| Date | Event | Price | List to Sale | Price per Sq Ft |
|---|---|---|---|---|
| 10/14/2016 10/14/16 | Sold | $67,500 | -3.4% | $80 / Sq Ft |
| 09/14/2016 09/14/16 | Pending | -- | -- | -- |
| 09/14/2016 09/14/16 | For Sale | $69,900 | -- | $83 / Sq Ft |
We collect this data history from publicly available records. To have your information removed, we recommend requesting removal directly through your county’s website.
| Year | Tax Paid | Tax Assessment Tax Assessment Total Assessment is a certain percentage of the fair market value that is determined by local assessors to be the total taxable value of land and additions on the property. | Land | Improvement |
|---|---|---|---|---|
| 2026 | $1,838 | $179,840 | $37,440 | $142,400 |
| 2025 | $1,770 | $179,840 | $37,440 | $142,400 |
| 2024 | $1,770 | $177,740 | $37,440 | $140,300 |
| 2023 | $1,659 | $177,740 | $37,440 | $140,300 |
| 2022 | $1,456 | $168,940 | $37,440 | $131,500 |
| 2021 | $1,345 | $112,460 | $24,960 | $87,500 |
| 2020 | $159 | $82,260 | $14,560 | $67,700 |
| 2019 | $877 | $73,000 | $10,400 | $62,600 |
| 2018 | $962 | $68,840 | $6,240 | $62,600 |
| 2017 | $986 | $71,840 | $6,240 | $65,600 |
| 2016 | $1,008 | $71,840 | $6,240 | $65,600 |
| 2015 | $1,166 | $81,440 | $6,240 | $75,200 |
| 2014 | -- | $81,440 | $6,240 | $75,200 |
| 2013 | -- | $0 | $0 | $0 |
H
Seller's Agent in 2016
Hal Greene
Windermere North
Buyer's Agent in 2016
Barbara Frye
Amplify Real Estate Services
(509) 220-4373
11 in this area
233 Total Sales
Source: Spokane Association of REALTORS®
MLS Number: 201624667
APN: 36292.6252
Disclaimer: Certain information contained herein is derived from information provided by parties other than Homes.com. All information provided is deemed reliable, but is not guaranteed to be accurate and should be independently verified.
All data is obtained from various sources and may not have been verified by broker or MLS GRID. Supplied Open House Information is subject to change without notice. All information should be independently reviewed and verified for accuracy. Properties may or may not be listed by the office/agent presenting the information. Some IDX listings have been excluded from this website. IDX information is provided exclusively for personal, non-commercial use, and may not be used for any purpose other than to identify prospective properties consumers may be interested in purchasing.Information is deemed reliable but not guaranteed.
Listings courtesy of Spokane Association of REALTORS® as distributed by MLS GRID.
Based on information submitted to the MLS GRID
Ask me questions while you tour the home.