NOT LISTED FOR SALE

Estimated Value: $304,000 - $311,465

3 Beds
2.5 Baths
2,567 Sq Ft
$120/Sq Ft Est. Value

Sale Details

Date Sold: April 7, 2026

Last sale price $300,000 $117 Per Sq Ft

Est. 3% increase in value since last sale

Current estimated payment $1,899 / mo

73 Days on Market

Highlights

  • 1.22 Acre Lot
  • Sun or Florida Room
  • Covered Patio or Porch
  • Wood Flooring
  • No HOA
  • Formal Dining Room

About This Home

As of April 2026

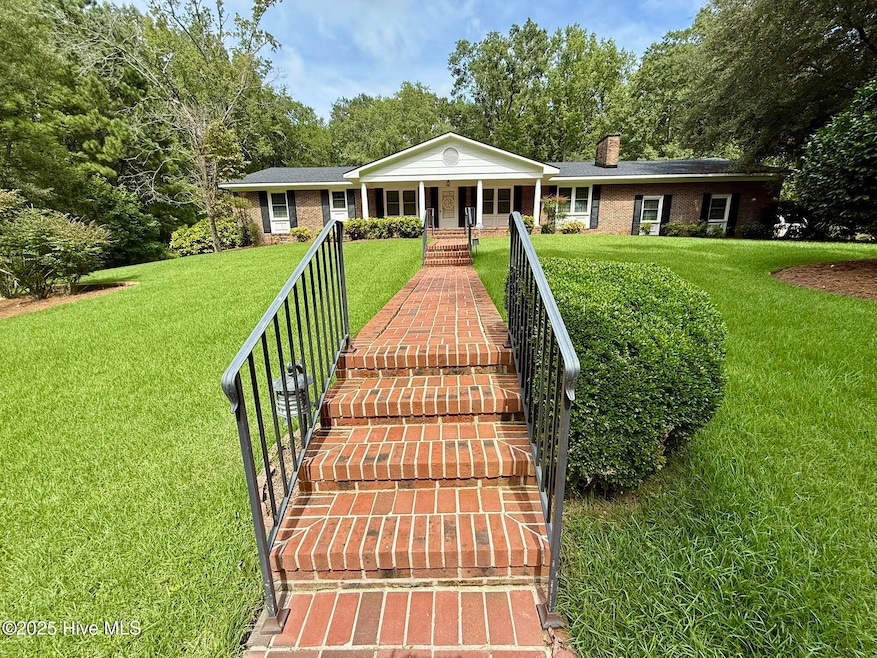
STEP INTO ELEGANCE & TIMELESS CHARM with this Glowing Home featuring an Expansive Open Floor Plan including a Committed Fam. Rm/Den w/Brick FP, Nice Wall Display w/Bookshelves & Cabinet Storage. Lg. Kit. w/Open & Flowing Informal Breakfast/Dining Area. AND The Poised & Graceful Formal LR & DR that will quietly enrapture you! There are 3 spacious BRs & 2 & 1/2 BAs (the 1/2 BA is conveniently located in the Oversized Dbl. Auto Garage!) Nice BR Closets & 1 very Agreeable Walk-in Closet hosted by the Primary BR. *More HW FLOORS* under BRs & Hallway, too! Another Major Spotlight in this Lovely Home is the Captivating 4 Seasons Sunroom! You have to see it, walk in it & feel the Peace that surrounds you from the Calming Beauty of Nature.. Permanent stairs to the Nice Open Attic partially floored w/Stand Up for Storage or Expansion! The Beautiful, approx. 1.23 Acre Landscaped lot & yard gives way to plenty of space to plant that garden & grill what you grow! The Dedicated Stepped Brick Walkway will take you to the Inviting Covered Front Porch with Terro-Cotta Tile, New Steel Door. The 2nd & 3rd Brick Walkways will lead to your Bkyard Paradise of extra Peace & Quiet. There you will discover the Designed Office for your remote work, special hobbies or for your own personal needs & wants! Architectural shingles w/Ridge Vents, 2023 (Home & Office!) AND no worries with those Power outages! This AMAZING Home & Office have been equipped with a WHOLE HOUSE GENERATOR fueled by Natural Gas that comes on automatically ''when the lights, along with everything else goes out.'' WOW! Whether you're having guests (Family & Friends,) enjoying the solitude of your Peaceful Backyard, working remotely from home in your onsite Office, this Home offers the perfect blend of total Allurement with Overwhelming Charm, Desired Comfort, Functionality & SO much more! You can make This TREASURED HOME ''YOUR'' HOME SWEET HOME! Do Make That Special Call AS

Last Agent to Sell the Property

JANIE BRYANT

Roanoke Realty Team License #190063 Listed on: 01/11/2026

Co-Listed By

Jacki Bryant

Roanoke Realty Team License #332970

Last Buyer's Agent

Leigh Lawrence

Cardinal Real Estate License #272634

Range of Values:

--
Value Increase
--
Percent Increase
--
Adjusted for Inflation
Collateral Analytics

Collateral Analytics Collateral Analytics AVMs (Automated Valuation Model) employ a number of statistical approaches combined with neighborhood-specific comparable selection guarantees the most up-to-date and precise valuations.

Not Available

Collateral Analytics does not have data for the current month. Please view the chart for historical values.

ICE

ICE Mortgage Technology ICE Mortgage Technology’s AVM (Automated Valuation Model) is a state-of-the-art online residential property valuation tool that provides a quick and accurate estimate of the value of almost any home in the U.S.

Not Available

ICE Mortgage Technology does not have data for the current month. Please view the chart for historical values.

First American

First American First American Data & Analytics’ next-generation AVM combines unrivaled data assets with a blended ensemble of valuation models to produce highly accurate, reliable valuations you can trust.

Not Available

First American does not have data for the current month. Please view the chart for historical values.

Quantarium

Quantarium Quantarium’s valuation service, repeatedly proven the industry’s most accurate and comprehensive, is supercharged with a self-learning and auto-tuning AI engine that continually becomes smarter and more accurate as it processes daily inputs from the industry’s leading RE data lake.

Not Available

Quantarium does not have data for the current month. Please view the chart for historical values.

Average Value
Not Available
List Price
Sold Price
Create a Home Valuation Report for This Property
The Home Valuation Report is an in-depth analysis detailing your home's value as well as a comparison with similar homes in the area

Home Details

Home Type

  • Single Family

Year Built

  • Built in 1970

Lot Details

  • 1.22 Acre Lot
  • Lot Dimensions are 200 x 208 55 x 208
  • Property fronts a state road
  • Property is zoned R10

Parking

  • 2 Car Attached Garage
  • 3 Open Parking Spaces
  • 3 Driveway Spaces
  • Side Facing Garage
  • Garage Door Opener

Home Design

  • Brick Veneer
  • Brick Foundation
  • Permanent Foundation
  • Wood Frame Construction
  • Architectural Shingle Roof
  • Vinyl Siding

Interior Spaces

  • 2,567 Sq Ft Home
  • 1-Story Property
  • Bookcases
  • Ceiling Fan
  • Fireplace
  • Thermal Windows
  • Blinds
  • Family Room
  • Formal Dining Room
  • Sun or Florida Room
  • Crawl Space
  • Fire and Smoke Detector

Kitchen

  • Range
  • Disposal

Flooring

  • Wood
  • Carpet
  • Tile
  • Vinyl

Bedrooms and Bathrooms

  • 3 Bedrooms
  • Walk-In Closet

Laundry

  • Laundry in Garage
  • Dryer
  • Washer

Attic

  • Attic Floors
  • Permanent Attic Stairs

Outdoor Features

  • Covered Patio or Porch

Schools

  • Williamston Elementary School
  • Riverside Middle School
  • Martin County High School

Utilities

  • Central Air
  • Heat Pump System
  • Vented Exhaust Fan
  • Power Generator
  • Whole House Permanent Generator
  • Electric Water Heater
  • Municipal Trash
  • Cable TV Available

Community Details

  • No Home Owners Association

Listing and Financial Details

  • Assessor Parcel Number 0503316

Home Details

Home Type

Single Family

Year Built

Built in 1970

Lot Details

1.22 Acres

Parking

2

Listing Details

  • Property Type: Residential
  • Secondary Subdivision: N/A
  • Year Built: 1970
  • Property Sub Type: Single Family Residence
  • View: See Remarks
  • Appliances: Vented Exhaust Fan, See Remarks, Washer, Refrigerator, Range, Dryer, Disposal, Generator
  • Other Equipment: Generator
  • Original List Price: 323000.00
  • Accessibility Features: None
  • Unit Levels: One
  • Living Area: 2567.00
  • Is New Construction?: No
  • Island Or Mainland: Mainland
  • Prospect Exempt Y N: No
  • Remarks And Showing Info Recording Device Y N: No
  • Remarks Written By Agent Y N: Yes
  • Additional Living Space Separate Building Description: Office, Guests, etc,
  • List Price Per Sqft: 125.83
  • Special Features: VirtualTour

Interior Features

  • Basement: None
  • Dining Room Type: Combination, Formal
  • Flooring: Carpet, Tile, Vinyl, Wood
  • Interior Amenities: Walk-in Closet(s), Whole-Home Generator, Bookcases, Ceiling Fan(s), Pantry, Blinds/Shades, Walk-In Closet(s)
  • Master Bedroom Level: Primary Living Area
  • Stories: 1
  • Furnished: Unfurnished
  • Laundry Features: Dryer Hookup, Washer Hookup, In Garage
  • Full Bathrooms: 2
  • Half Bathrooms: 1
  • Total Bedrooms: 3
  • Total Bedrooms: 8
  • Room Types: Living Room, Family Room, Master Bedroom, Bedroom 2, Bedroom 3, Dining Area, Dining Room, Sunroom
  • Stories: 1
  • Window Features: Thermal Windows
  • Bathrooms Total Source: Computed
  • Bathrooms Total Notational: 2.10
  • Attic Features: Floored - Partial, Permanent Stairs
  • Living Area Range: 2400 - 2599

Exterior Features

  • Exterior Finish: Brick Veneer, Vinyl Siding
  • Fencing: None
  • Roof: Architectural Shingle
  • Road Frontage Type: See Remarks
  • Pool Features: None
  • Road Frontage Type: Maintained, City Street, State Road, Paved
  • Road Surface Type: Paved
  • Waterfront Features: None
  • Waterfront?: No
  • Foundation Details: Brick/Mortar, Permanent, Crawl Space
  • Patio And Porch Features: Covered, Porch
  • Pool Spa Features: None

Garage/Parking

  • Has Attached Garage?: Yes
  • Garaged Spaces: 2.00
  • Has Attached Garage?: Yes
  • Open Parking Spaces: 3
  • Parking Features: Garage Faces Side, Attached, Concrete, Garage Door Opener, On Site, Paved
  • Total Parking Spaces: 2.00
  • Attached Garage Spaces: 2.00
  • Driveway Spaces: 3

Utilities

  • Utilities: Cable Available, Natural Gas Available, Natural Gas Connected, Sewer Connected, Water Connected
  • Water Heater: Electric
  • Heating System Fuel Source: Electric
  • Trash Collection: City Pick-UP
  • Water Source: Public
  • Security Features: Smoke Detector(s)
  • Cooling: Central Air, Heat Pump
  • Has Cooling?: Yes
  • Heating: Heat Pump, Fireplace(s), Electric
  • Heating Yn: Yes
  • Sewer Provider: Municipal Sewer, Town of Williamston
  • Electric Provider: Dominion Electric
  • Internet Service Providers: Optimum
  • Natural Gas Provider: Piedmont Natural Gas Co.
  • Trash Provider: GFL
  • Water Provider: Town of Williamston

Condo/Co-op/Association

  • Has H O A?: No

Schools

  • Elementary School: Williamston
  • High School: Martin County HS
  • Middle Or Junior School: Riverside

Lot Info

  • Deed Book: 0023E
  • Deed Page: 248.00
  • Zoning: R10
  • Lot Features: See Remarks
  • Lot Size Acres: 1.22
  • Lot Size: 200 x 208 55 x 208
  • Lot Size Sq Ft: 53040.00
  • Purchase Contract Date: 2026-03-25
  • Parcel#: 0503316
  • Cobra Zone Y N: No
  • Permitted Use: Public

Green Features

  • Green Building Verification Type: None

Tax Info

  • Tax Year: 2025
  • Tax Book Number: N/A
  • Tax Map Number: N/A
  • Tax Other Assessment Amount Frequency: none known

Ownership History

We collect this data history from publicly available records. To have your information removed, we recommend requesting removal directly through your county’s website.

Date Name Owned For Owner Type

Purchase Details

Listed on
Jan 11, 2026
Closed on
Apr 1, 2026
Sold by
Bought by
Seller's Agent
JANIE BRYANT
Roanoke Realty Team
Buyer's Agent
Leigh Lawrence
Cardinal Real Estate
List Price
$362,450
Sold Price
$300,000
Premium/Discount to List
-$62,450
-17.23%
Views
238
Current Estimated Value
$308,616

Home Financials for this Owner

Home Financials are based on the most recent Mortgage that was taken out on this home.
Estimated Appreciation
$8,616
Avg. Annual Appreciation
7.95%
Source: Public Records

Home Values in the Area

Source: Public Records

Average Home Value in this Area


Source: Public Records

Agents Specializing in Williamston, NC

See All Agents

Purchase History

We collect this data history from publicly available records. To have your information removed, we recommend requesting removal directly through your county’s website.

Date Buyer Sale Price Title Company
$300,000 None Listed On Document
Source: Public Records

Property History

We collect this data history from publicly available records. To have your information removed, we recommend requesting removal directly through your county’s website.

Date Event Price List to Sale Price per Sq Ft
04/07/2026 04/07/26 Sold $300,000 -7.1% $117 / Sq Ft
01/22/2026 01/22/26 Price Changed $323,000 -7.0% $126 / Sq Ft
10/07/2025 10/07/25 Price Changed $347,450 -4.1% $135 / Sq Ft
08/23/2025 08/23/25 For Sale $362,450 -- $141 / Sq Ft
Source: Hive MLS

Tax History

We collect this data history from publicly available records. To have your information removed, we recommend requesting removal directly through your county’s website.

Year Tax Paid Tax Assessment Tax Assessment Total Assessment is a certain percentage of the fair market value that is determined by local assessors to be the total taxable value of land and additions on the property. Land Improvement
2025 $2,434 $310,940 $32,690 $278,250
2024 $1,577 $170,630 $28,430 $142,200
2023 $1,564 $170,630 $28,430 $142,200
2022 $1,564 $170,630 $0 $0
2021 $1,564 $170,630 $28,430 $142,200
2020 $1,554 $170,630 $28,430 $142,200
2019 $1,554 $170,630 $0 $0
2018 $1,520 $170,630 $0 $0
2017 $1,520 $170,630 $0 $0
2015 $1,538 $185,900 $0 $0
2014 $1,510 $185,900 $0 $0
2012 $1,408 $185,900 $0 $0
Source: Public Records

Agents Affiliated with this Home

  • Section Image
  • Section Image
  • Section Image
See All Agents

Map

Source: Hive MLS

MLS Number: 100527026

Hive MLS

APN: 0503316

Your Personal Tour Guide

Ask me questions while you tour the home.