
Seller's Agent in 2025
Rada Culciar
RealtyMark Properties
(609) 315-6812
32 Total Sales
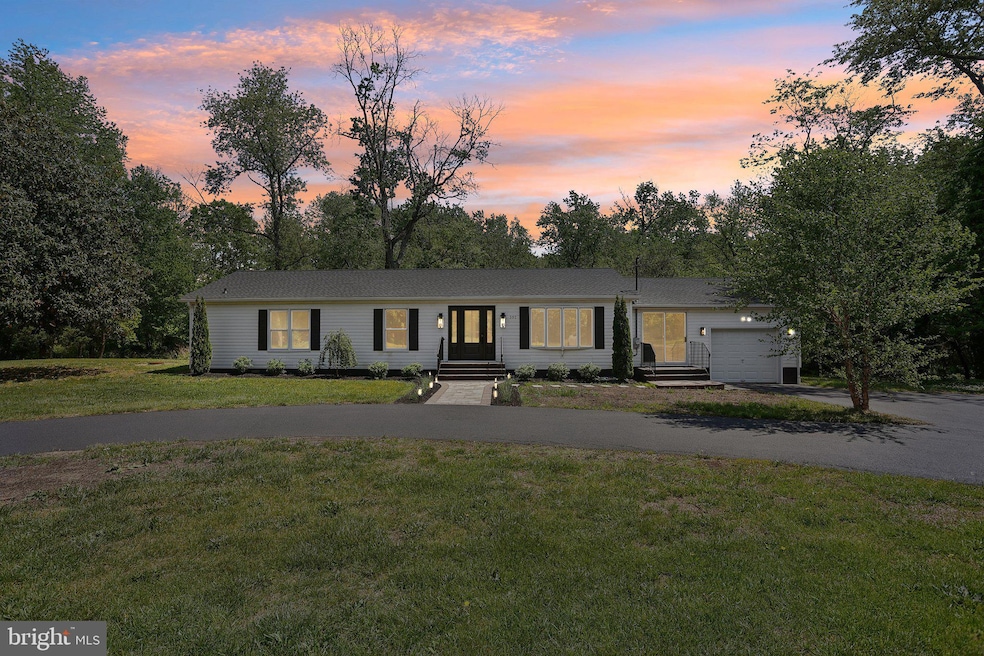
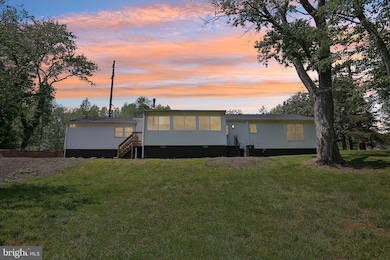
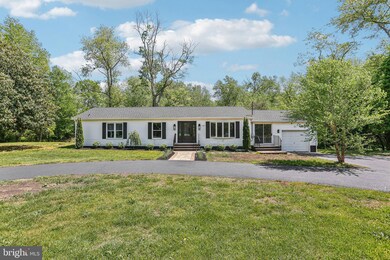
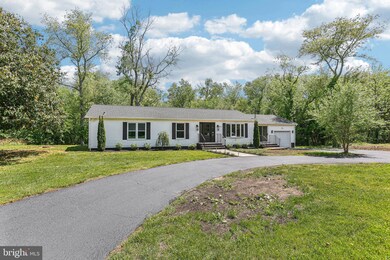
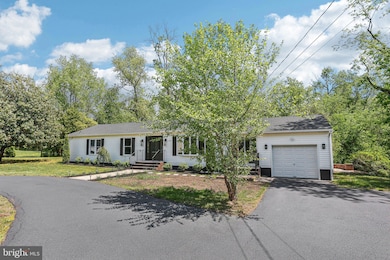
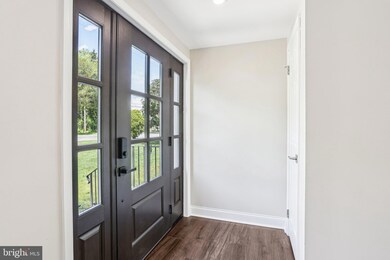
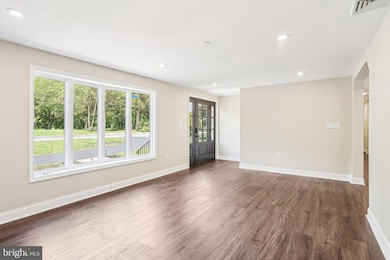
Welcome to this beautifully renovated 3 1/3 acre 3-bedroom, 2-bath ranch-style home in desirable Pilesgrove, NJ! This light-filled, single-level property features a spacious open-concept layout and countless upgrades throughout. Step into the stunning brand-new kitchen, equipped with a refrigerator, stove, microwave with range, dishwasher, sleek countertops, modern cabinetry, and LED under-cabinet lighting. Both bathrooms have been completely updated with new showers/tubs, custom tile, stylish vanities, and fixtures. Enjoy the warmth of a brand-new fireplace in the living area, complemented by a wood-burning stove for cozy winter nights. The home also offers brand-new flooring, fresh interior paint, new lighting fixtures and ceiling fans, and a versatile bonus room ideal for a rec room or home office. The laundry room has been upgraded with new wall cabinets and countertop, and the freshly painted garage floor adds a polished finish to the space. Outside, you'll find all-new professional landscaping in the front yard, a brand-new roof, and a newly paved patio with a firepit in the backyard—perfect for outdoor gatherings. A partial basement and 200 amp electric panel complete this move-in-ready gem that blends comfort, functionality, and modern style.
Last Agent to Sell the Property
(856) 322-0200 raygaber@comcast.net RealtyMark Properties License #RS373139 Listed on: 05/07/2025
Last Buyer's Agent
(609) 729-2100 klrw903@kw.com Keller Williams Realty - Wildwood Crest License #1221677
We collect this data history from publicly available records. To have your information removed, we recommend requesting removal directly through your county’s website.
We collect this data history from publicly available records. To have your information removed, we recommend requesting removal directly through your county’s website.
| Date | Type | Sale Price | Title Company |
|---|---|---|---|
| Deed | $410,000 | Title Company Of Jersey | |
| Deed | $185,000 | Dominion Title Services |
We collect this data history from publicly available records. To have your information removed, we recommend requesting removal directly through your county’s website.
| Date | Status | Loan Amount | Loan Type |
|---|---|---|---|
| Open | $307,500 | New Conventional |
We collect this data history from publicly available records. To have your information removed, we recommend requesting removal directly through your county’s website.
| Date | Event | Price | List to Sale | Price per Sq Ft |
|---|---|---|---|---|
| 11/06/2025 11/06/25 | Sold | $410,000 | -6.8% | $249 / Sq Ft |
| 10/15/2025 10/15/25 | Pending | -- | -- | -- |
| 09/21/2025 09/21/25 | Price Changed | $439,900 | -4.3% | $267 / Sq Ft |
| 09/05/2025 09/05/25 | Price Changed | $459,900 | -2.1% | $279 / Sq Ft |
| 07/16/2025 07/16/25 | Price Changed | $470,000 | -1.1% | $285 / Sq Ft |
| 05/07/2025 05/07/25 | For Sale | $475,000 | -- | $288 / Sq Ft |
We collect this data history from publicly available records. To have your information removed, we recommend requesting removal directly through your county’s website.
| Year | Tax Paid | Tax Assessment Tax Assessment Total Assessment is a certain percentage of the fair market value that is determined by local assessors to be the total taxable value of land and additions on the property. | Land | Improvement |
|---|---|---|---|---|
| 2026 | $7,552 | $231,300 | $75,400 | $155,900 |
| 2025 | $7,552 | $201,600 | $75,400 | $126,200 |
| 2024 | $7,477 | $201,600 | $75,400 | $126,200 |
| 2023 | $7,477 | $201,600 | $75,400 | $126,200 |
| 2022 | $7,044 | $201,600 | $75,400 | $126,200 |
| 2021 | $6,784 | $201,600 | $75,400 | $126,200 |
| 2020 | $6,550 | $201,600 | $75,400 | $126,200 |
| 2019 | $6,358 | $201,600 | $75,400 | $126,200 |
| 2018 | $6,104 | $201,600 | $75,400 | $126,200 |
| 2017 | $5,905 | $201,600 | $75,400 | $126,200 |
| 2016 | $5,665 | $201,600 | $75,400 | $126,200 |
| 2015 | $5,242 | $201,600 | $75,400 | $126,200 |
| 2014 | $5,048 | $201,600 | $75,400 | $126,200 |
Seller's Agent in 2025
Rada Culciar
RealtyMark Properties
(609) 315-6812
32 Total Sales
E
Buyer's Agent in 2025
ELIZABETH(LISA) JOYCE
Keller Williams Realty - Wildwood Crest
(856) 296-7082
25 Total Sales
Source: Bright MLS
MLS Number: NJSA2014738
APN: 10-00071-0000-00002
Disclaimer: Certain information contained herein is derived from information provided by parties other than Homes.com. All information provided is deemed reliable, but is not guaranteed to be accurate and should be independently verified.
The data relating to real estate for sale on this website appears in part through the BRIGHT Internet Data Exchange program, a voluntary cooperative exchange of property listing data between licensed real estate brokerage firms, and is provided by BRIGHT through a licensing agreement.
Listing information is from various brokers who participate in the Bright MLS IDX program and not all listings may be visible on the site.
The property information being provided on or through the website is for the personal, non-commercial use of consumers and such information may not be used for any purpose other than to identify prospective properties consumers may be interested in purchasing.
Some properties which appear for sale on the website may no longer be available because they are for instance, under contract, sold or are no longer being offered for sale.
Property information displayed is deemed reliable but is not guaranteed.
Copyright 2026 Bright MLS, Inc.
Ask me questions while you tour the home.