
Greg Zavitz
Responds Quickly
Coldwell Banker Real Estate Group
(309) 485-5869
166 Total Sales
2 in Pheasant Ridge
$354K - $360K Price Range


Estimated Value: $400,886
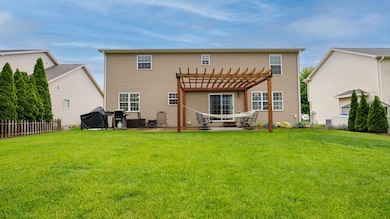
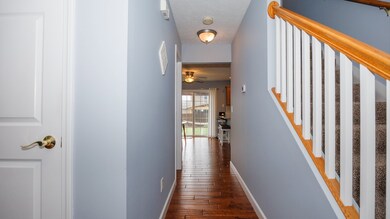
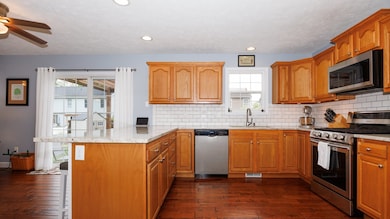
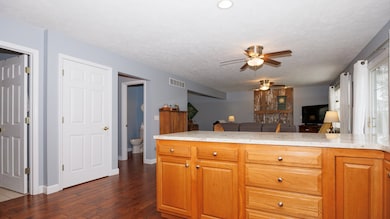
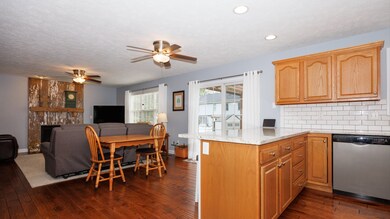
Welcome to 302 Gambel. A beautifully maintained and thoughtfully updated home offering space, style and comfort! This wonderful four bedroom residence boasts numerous recent upgrades, including roof(2021), HVAC(2022),water heater(2019) giving you a piece of mind for years to come. Step inside to discover hardwood floors throughout the first floor. a stunning updated kitchen with granite tops and a cozy gas fireplace with custom barn wood surround. The flexible main level layout includes a spacious office or dinning room. Living room, dinning area that are open to the family room making it ideal for entertaining or everyday living. Upstairs you'll find four generously sized bedrooms, including a luxurious primary suite with a tub, separate shower and a large walk in closet . The partially finished basement adds even more functional space with a a convenient half bath perfect for playroom, workout area or media space. Enjoy outdoor living on the stamped concrete patio under the charming pergola and appreciate the energy efficiency provided by the added extra insulation and nearly all windows replaced in (2017). The over sized 2 car garage offers plenty of room for storage and vehicles. This home combines thoughtful upgrades, flexible living spaces and convenient location.. Don't miss the opportunity to make it yours.
We collect this data history from publicly available records. To have your information removed, we recommend requesting removal directly through your county’s website.
Greg Zavitz
Coldwell Banker Real Estate Group
(309) 485-5869
166 Total Sales
2 in Pheasant Ridge
$354K - $360K Price Range
Becky Gerig
RE/MAX Choice
(309) 503-0970
294 Total Sales
1 in Pheasant Ridge
$350,000 Price
Sreenivas Poondru
Brilliant Real Estate
(279) 777-9708
153 Total Sales
1 in Pheasant Ridge
$315,000 Price
Monica Washington
Coldwell Banker Real Estate Group
(309) 485-5652
86 Total Sales
1 in Pheasant Ridge
$275,000 Price
Shannan Werckle
eXp Realty
(309) 316-7382
72 Total Sales
1 in Pheasant Ridge
$295,000 Price
Lindsay Prewitt
eXp Realty
(309) 490-8455
221 Total Sales
2 in Pheasant Ridge
$310K - $350K Price Range
We collect this data history from publicly available records. To have your information removed, we recommend requesting removal directly through your county’s website.
| Date | Event | Price | List to Sale | Price per Sq Ft | Prior Sale |
|---|---|---|---|---|---|
| 08/06/2025 08/06/25 | Sold | $365,000 | 0.0% | $99 / Sq Ft | |
| 05/27/2025 05/27/25 | Pending | -- | -- | -- | |
| 05/26/2025 05/26/25 | For Sale | $365,000 | +69.8% | $99 / Sq Ft | |
| 11/12/2014 11/12/14 | Sold | $215,000 | -10.4% | $85 / Sq Ft | View Prior Sale |
| 10/21/2014 10/21/14 | Pending | -- | -- | -- | |
| 04/30/2014 04/30/14 | For Sale | $239,900 | +11.6% | $95 / Sq Ft | |
| 12/23/2013 12/23/13 | Sold | $215,000 | -10.0% | $86 / Sq Ft | View Prior Sale |
| 12/03/2013 12/03/13 | Pending | -- | -- | -- | |
| 09/10/2013 09/10/13 | For Sale | $238,900 | -- | $96 / Sq Ft |
We collect this data history from publicly available records. To have your information removed, we recommend requesting removal directly through your county’s website.
| Year | Tax Paid | Tax Assessment Tax Assessment Total Assessment is a certain percentage of the fair market value that is determined by local assessors to be the total taxable value of land and additions on the property. | Land | Improvement |
|---|---|---|---|---|
| 2025 | $8,643 | $122,720 | $19,550 | $103,170 |
| 2024 | $7,632 | $112,443 | $17,913 | $94,530 |
| 2022 | $7,632 | $90,960 | $14,491 | $76,469 |
| 2021 | $7,341 | $85,819 | $13,672 | $72,147 |
| 2020 | $7,294 | $84,927 | $13,530 | $71,397 |
| 2019 | $7,044 | $84,471 | $13,457 | $71,014 |
| 2018 | $6,961 | $83,577 | $13,315 | $70,262 |
| 2017 | $6,713 | $83,577 | $13,315 | $70,262 |
| 2016 | $6,640 | $83,577 | $13,315 | $70,262 |
| 2015 | $6,447 | $81,618 | $13,003 | $68,615 |
| 2014 | $6,368 | $81,618 | $13,003 | $68,615 |
| 2013 | -- | $81,618 | $13,003 | $68,615 |
Seller's Agent in 2025
Sam Hazleton
RE/MAX
(309) 530-1463
2 in this area
79 Total Sales
Buyer's Agent in 2025
Grace McDermott
RE/MAX
(309) 445-2588
1 in this area
50 Total Sales
Seller's Agent in 2014
Josephine Hundman
Coldwell Banker Real Estate Group
5 in this area
141 Total Sales
Buyer's Agent in 2014
Mike Hutson
RE/MAX
(309) 825-6894
6 in this area
75 Total Sales
Seller's Agent in 2013
Penny Wilson
Coldwell Banker Real Estate Group
(309) 319-4008
66 Total Sales
Buyer's Agent in 2013
Seth Couillard
Couillard and Company
(309) 530-1442
5 in this area
346 Total Sales
Source: Midwest Real Estate Data (MRED)
MLS Number: 12375261
APN: 14-15-356-003
Disclaimer: Certain information contained herein is derived from information provided by parties other than Homes.com. All information provided is deemed reliable, but is not guaranteed to be accurate and should be independently verified.
All data is obtained from various sources and may not have been verified by broker or MLS GRID. Supplied Open House Information is subject to change without notice. All information should be independently reviewed and verified for accuracy. Properties may or may not be listed by the office/agent presenting the information. Some IDX listings have been excluded from this website.
Listings courtesy of Midwest Real Estate Data (MRED) as distributed by MLS GRID.
Based on information submitted to the MLS GRID
Ask me questions while you tour the home.