
Tracy Higgs-Wagner
Meredith Fine Properties
(667) 243-8171
27 Total Sales
2 in Centreville
$912K - $1.3M Price Range
Estimated Value: $476,000 - $492,000
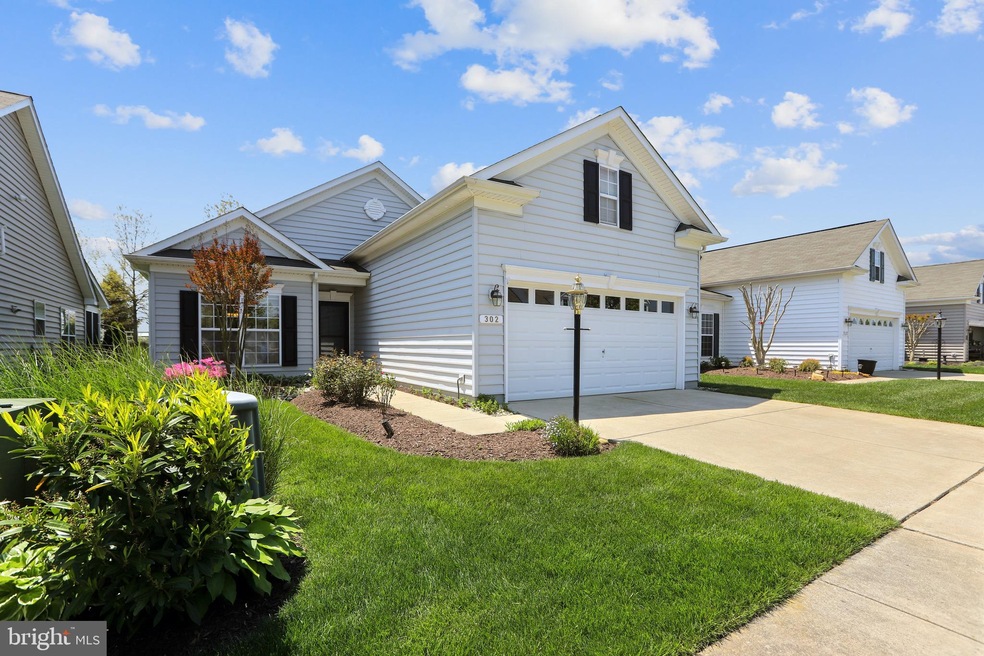
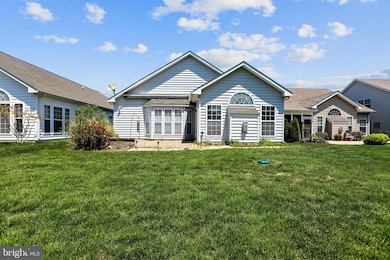
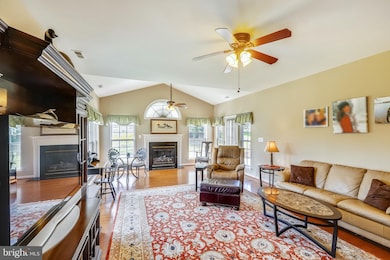
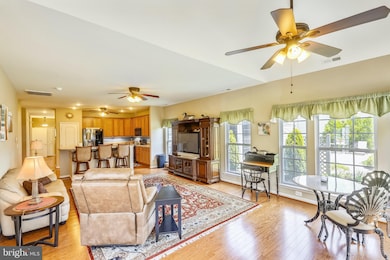
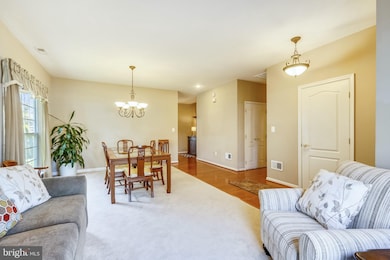
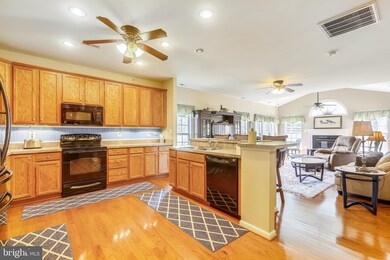
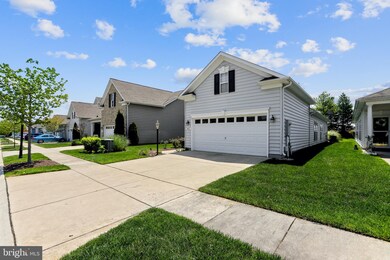
Beautiful Bach model with many upgrades. 3 bedrooms, 2 full baths plus unfinished bonus space (Sky Basement) above 2 car garage on sought-after premium lot that backs to wide-open green space. Formal living and dining rooms, spacious kitchen with plenty of cabinet space, island and breakfast bar. Huge, bright and lofty family room with solarium extension. Large Master bedroom with bay window extension, hardwood floor and two walk-in closets. Master bathroom includes a large soaking tub, separate shower and double vanity. Outside there is a custom paver-patio for al-fresco entertaining. Easy walk to the Clubhouse that includes 2 pools (outdoor and heated indoor) billiards room, exercise room, magnificent concert hall, craft room, card room and meeting rooms. There is a large lounge area where you may enjoy art groups, cards, knitting, Bridge, MahJongg, water aerobics, yoga, ballroom dancing and so much more. Enjoy tennis courts, 3 bocce courts, picnic pavilion, kids playground and a walking trail to the shopping center nearby. So much to do (or so little) to keep yourself busy or relax your days away. A spectacular community and just a great place to live! AND...this home is offered beautifully furnished. Take a look and fall in love with Symphony Village.
Last Agent to Sell the Property
(410) 327-2200 timothy.dominick@cbmove.com Coldwell Banker Realty License #RS0018724 Listed on: 05/17/2020
We collect this data history from publicly available records. To have your information removed, we recommend requesting removal directly through your county’s website.
Tracy Higgs-Wagner
Meredith Fine Properties
(667) 243-8171
27 Total Sales
2 in Centreville
$912K - $1.3M Price Range
GL
Gary Lucks
Keller Williams Realty
(410) 453-8865
29 Total Sales
1 in Centreville
$465,000 Price
Brenda Fornos
Taylor Properties
(667) 230-5001
78 Total Sales
26 in Centreville
$60K - $730K Price Range
Angela Simonelli
Compass
(410) 200-0414
45 Total Sales
2 in Centreville
$359K - $541K Price Range
Elizabeth Arentz
Coldwell Banker Realty
(667) 230-5686
31 Total Sales
1 in Centreville
$440,924 Price
Petra Quinn
Realty Navigator
(443) 648-9361
91 Total Sales
3 in Centreville
$449K - $555K Price Range
We collect this data history from publicly available records. To have your information removed, we recommend requesting removal directly through your county’s website.
| Date | Buyer | Sale Price | Title Company |
|---|---|---|---|
| $339,000 | Newlyn Ttl Assurance Co Inc | ||
| Buss Debra E | $400,836 | -- |
We collect this data history from publicly available records. To have your information removed, we recommend requesting removal directly through your county’s website.
| Date | Status | Borrower | Loan Amount |
|---|---|---|---|
| Open | $271,200 | ||
| Closed | Buss Debra E | $271,200 | |
| Previous Owner | Buss Debra E | $320,668 |
We collect this data history from publicly available records. To have your information removed, we recommend requesting removal directly through your county’s website.
| Date | Event | Price | List to Sale | Price per Sq Ft | Prior Sale |
|---|---|---|---|---|---|
| 07/02/2020 07/02/20 | Sold | $339,000 | 0.0% | $173 / Sq Ft | |
| 05/22/2020 05/22/20 | Pending | -- | -- | -- | |
| 05/17/2020 05/17/20 | For Sale | $339,000 | +1.2% | $173 / Sq Ft | |
| 04/30/2019 04/30/19 | Sold | $335,000 | -6.7% | $171 / Sq Ft | View Prior Sale |
| 04/11/2019 04/11/19 | Pending | -- | -- | -- | |
| 03/11/2019 03/11/19 | For Sale | $359,000 | -- | $184 / Sq Ft |
We collect this data history from publicly available records. To have your information removed, we recommend requesting removal directly through your county’s website.
| Year | Tax Paid | Tax Assessment Tax Assessment Total Assessment is a certain percentage of the fair market value that is determined by local assessors to be the total taxable value of land and additions on the property. | Land | Improvement |
|---|---|---|---|---|
| 2026 | $5,186 | $403,833 | $0 | $0 |
| 2025 | $5,186 | $385,167 | $0 | $0 |
| 2024 | $4,937 | $366,500 | $100,100 | $266,400 |
| 2023 | $4,785 | $355,267 | $0 | $0 |
| 2022 | $4,634 | $344,033 | $0 | $0 |
| 2021 | $4,124 | $332,800 | $96,100 | $236,700 |
| 2020 | $4,124 | $330,867 | $0 | $0 |
| 2019 | $4,097 | $328,933 | $0 | $0 |
| 2018 | $4,092 | $327,000 | $100,100 | $226,900 |
| 2017 | $3,927 | $312,133 | $0 | $0 |
| 2016 | -- | $297,267 | $0 | $0 |
| 2015 | $2,223 | $282,400 | $0 | $0 |
| 2014 | $2,223 | $282,400 | $0 | $0 |
Seller's Agent in 2020
Jay Kramer
Coldwell Banker (NRT-Southeast-MidAtlantic)
(410) 984-2692
86 Total Sales
Buyer's Agent in 2020
Mary Ciesielski
Long & Foster
(443) 262-8305
45 Total Sales
Source: Bright MLS
MLS Number: MDQA143876
APN: 03-039056
Disclaimer: Certain information contained herein is derived from information provided by parties other than Homes.com. All information provided is deemed reliable, but is not guaranteed to be accurate and should be independently verified.
The data relating to real estate for sale on this website appears in part through the BRIGHT Internet Data Exchange program, a voluntary cooperative exchange of property listing data between licensed real estate brokerage firms, and is provided by BRIGHT through a licensing agreement.
Listing information is from various brokers who participate in the Bright MLS IDX program and not all listings may be visible on the site.
The property information being provided on or through the website is for the personal, non-commercial use of consumers and such information may not be used for any purpose other than to identify prospective properties consumers may be interested in purchasing.
Some properties which appear for sale on the website may no longer be available because they are for instance, under contract, sold or are no longer being offered for sale.
Property information displayed is deemed reliable but is not guaranteed.
Copyright 2026 Bright MLS, Inc.
Ask me questions while you tour the home.