
Walther Vasquez Johnson
Samson Properties
(571) 500-3816
146 Total Sales
2 in Front Royal
$340K - $375K Price Range



Estimated Value: $335,333
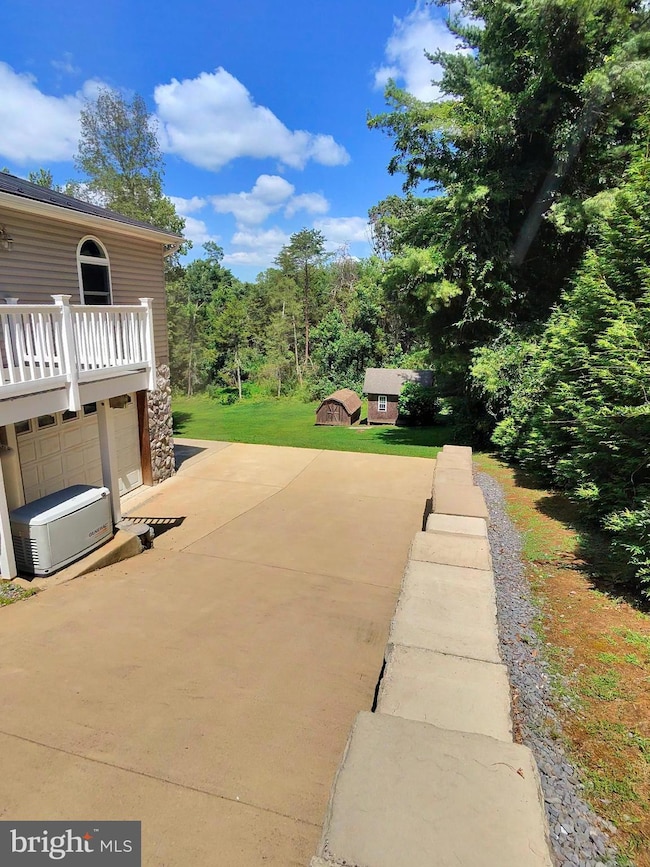
Motivated Seller! Welcome to this well-maintained single-family home nestled on a quiet, dead end road just minutes from the entrance to Shenandoah National Park. Offering the perfect blend of space, comfort, and location, this property sits on over an acre of land — including a second 0.62-acre lot, providing privacy and expansion potential. Inside, the 2-bedroom layout was previously configured as 3 bedrooms and could easily be converted back, offering flexibility for your lifestyle. The main level features over 2,100 square feet of living space, with a full, partially finished basement ready for your finishing touches — ideal for a rec room, home office, gym, or guest suite. Key updates include a durable metal roof (2021) and a whole-home generator system for year-round peace of mind. Enjoy morning coffee or evening sunsets surrounded by nature, with deer and birds as your regular visitors. Whether you’re seeking a full-time residence or a weekend retreat, this home offers the best of mountain living with the convenience of being just a short drive to downtown Front Royal, Skyline Drive, and countless hiking, fishing, and outdoor adventures.
Last Agent to Sell the Property
(540) 631-1414 cruffer37@gmail.com Morris & Co. Realty, LLC Brokerage Phone: 5406311414 Listed on: 08/20/2025
Last Buyer's Agent
(540) 692-8186 pamularjackson@gmail.com Key Move Properties, LLC. License #0225197798
We collect this data history from publicly available records. To have your information removed, we recommend requesting removal directly through your county’s website.
Walther Vasquez Johnson
Samson Properties
(571) 500-3816
146 Total Sales
2 in Front Royal
$340K - $375K Price Range
Anita Rhodes
Johnston and Rhodes Real Estate
(540) 766-5370
145 Total Sales
4 in Front Royal
$190K - $650K Price Range
Stacy Martin
Keller Williams Realty/Lee Beaver & Assoc.
(202) 883-3264
117 Total Sales
1 in Front Royal
$780,000 Price
Mary Ann Bendinelli
Weichert, REALTORS
(844) 243-3706
253 Total Sales
4 in Front Royal
$244K - $650K Price Range
Gregg Herpst
Pearson Smith Realty, LLC
(240) 261-5759
30 Total Sales
1 in Front Royal
$450,000 Price
Crystal Fleming
Real Broker, LLC
(540) 701-0118
208 Total Sales
3 in Front Royal
$160K - $360K Price Range
We collect this data history from publicly available records. To have your information removed, we recommend requesting removal directly through your county’s website.
| Date | Buyer | Sale Price | Title Company |
|---|---|---|---|
| $445,000 | First American Title |
We collect this data history from publicly available records. To have your information removed, we recommend requesting removal directly through your county’s website.
| Date | Event | Price | List to Sale | Price per Sq Ft |
|---|---|---|---|---|
| 04/02/2026 04/02/26 | Sold | $445,000 | -2.2% | $209 / Sq Ft |
| 01/05/2026 01/05/26 | Price Changed | $454,900 | -1.1% | $214 / Sq Ft |
| 10/29/2025 10/29/25 | Price Changed | $459,900 | -2.1% | $216 / Sq Ft |
| 09/09/2025 09/09/25 | Price Changed | $469,900 | -2.1% | $221 / Sq Ft |
| 08/20/2025 08/20/25 | For Sale | $479,900 | -- | $226 / Sq Ft |
We collect this data history from publicly available records. To have your information removed, we recommend requesting removal directly through your county’s website.
| Year | Tax Paid | Tax Assessment Tax Assessment Total Assessment is a certain percentage of the fair market value that is determined by local assessors to be the total taxable value of land and additions on the property. | Land | Improvement |
|---|---|---|---|---|
| 2026 | $57 | $10,000 | $10,000 | $0 |
| 2025 | $48 | $10,000 | $10,000 | $0 |
| 2024 | $53 | $10,000 | $10,000 | $0 |
| 2023 | $49 | $10,000 | $10,000 | $0 |
| 2022 | $66 | $10,000 | $10,000 | $0 |
| 2021 | $66 | $10,000 | $10,000 | $0 |
| 2020 | $66 | $10,000 | $10,000 | $0 |
| 2019 | $66 | $10,000 | $10,000 | $0 |
| 2018 | $33 | $5,000 | $5,000 | $0 |
| 2017 | $1,452 | $223,400 | $30,000 | $193,400 |
| 2016 | $1,385 | $223,400 | $30,000 | $193,400 |
| 2015 | -- | $223,400 | $30,000 | $193,400 |
| 2014 | -- | $178,400 | $30,000 | $148,400 |
c
Seller's Agent in 2026
christine ruffner
Morris & Co. Realty, LLC
(540) 305-4221
27 Total Sales
Buyer's Agent in 2026
pamula jackson
Key Move Properties, LLC.
(571) 921-5749
12 Total Sales
Source: Bright MLS
MLS Number: VAWR2012040
APN: 37A-2-2-32
Disclaimer: Certain information contained herein is derived from information provided by parties other than Homes.com. All information provided is deemed reliable, but is not guaranteed to be accurate and should be independently verified.
The data relating to real estate for sale on this website appears in part through the BRIGHT Internet Data Exchange program, a voluntary cooperative exchange of property listing data between licensed real estate brokerage firms, and is provided by BRIGHT through a licensing agreement.
Listing information is from various brokers who participate in the Bright MLS IDX program and not all listings may be visible on the site.
The property information being provided on or through the website is for the personal, non-commercial use of consumers and such information may not be used for any purpose other than to identify prospective properties consumers may be interested in purchasing.
Some properties which appear for sale on the website may no longer be available because they are for instance, under contract, sold or are no longer being offered for sale.
Property information displayed is deemed reliable but is not guaranteed.
Copyright 2026 Bright MLS, Inc.
Ask me questions while you tour the home.