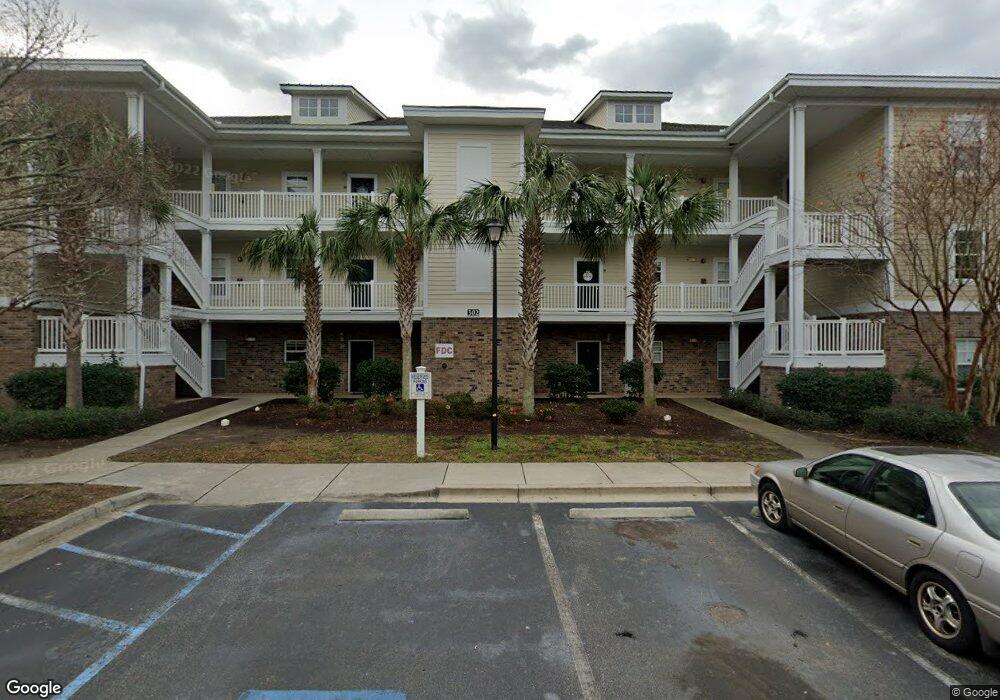
NOT LISTED FOR SALE

302 Kiskadee Loop Unit H Conway, SC 29526

Conway Area
3 Beds
2 Baths
1,350 Sq Ft
2006 Built

Sale Details

Date Sold: July 22, 2013

Last sale price $70,000 $52 Per Sq Ft

7 Days on Market

Highlights

  • Private Pool
  • Clubhouse
  • End Unit
  • Carolina Forest Elementary School Rated A-
  • Soaking Tub and Shower Combination in Primary Bathroom
  • Lawn

About This Home

As of July 2013

BEAUTIFUL 3BR/2BA CONDO IN KISKADEE PARKE. OPEN FLOOR PLAN. NEW CARPET THROUGHOUT UNIT, NEW TILE IN KITCHEN AND BATHS. YOUR OWN PRIVATE SCREENED PORCH & PRIVATE GARAGE. ON SITE POOL, TENNIS COURTS, RECREATION FACILITIES, BASKETBALL & VOLLEYBALL COURTS. CLOSE TO CONWAY HOSPITAL, CCU, SHOPPING, DINING, AND ENTERTAINMENT.

Last Agent to Sell the Property

KJ Jordan

CB Sea Coast Advantage CF License #15844 Listed on: 04/05/2013

CB Sea Coast Advantage CF

Co-Listed By

Carrie Amick

Century 21 The Harrelson Group License #42701

Last Buyer's Agent

KJ Jordan

CB Sea Coast Advantage CF License #15844 Listed on: 04/05/2013

CB Sea Coast Advantage CF

Property Details

Home Type

  • Condominium

Year Built

  • Built in 2006

HOA Fees

  • $277 Monthly HOA Fees

Parking

  • Garage

Home Design

  • Entry on the 2nd floor
  • Brick Exterior Construction
  • Slab Foundation

Interior Spaces

  • 1,350 Sq Ft Home
  • 1-Story Property
  • Ceiling Fan
  • Window Treatments
  • Combination Dining and Living Room
  • Screened Porch

Kitchen

  • Range
  • Microwave
  • Dishwasher
  • Disposal

Flooring

  • Carpet
  • Tile

Bedrooms and Bathrooms

  • 3 Bedrooms
  • Walk-In Closet
  • 2 Full Bathrooms
  • Single Vanity
  • Soaking Tub and Shower Combination in Primary Bathroom

Laundry

  • Laundry Room
  • Washer and Dryer

Home Security

Outdoor Features

  • Private Pool
  • Balcony
  • Outdoor Storage

Unit Details

  • End Unit
  • Front Yard Sprinklers
  • Lawn

Schools

  • Carolina Forest Elementary School
  • Black Water Middle School
  • Carolina Forest High School

Utilities

  • Central Heating and Cooling System
  • Water Heater
  • Phone Available
  • Cable TV Available

Listing and Financial Details

  • Short Term Rentals Allowed
  • Long Term Rental Allowed

Community Details

Overview

  • Association fees include electric common, water and sewer, trash pickup, pool service, landscape/lawn, insurance, security, rec. facilities, common maint/repair
  • Low-Rise Community

Amenities

  • Door to Door Trash Pickup
  • Clubhouse

Recreation

  • Tennis Courts
  • Community Pool

Building Details

  • Security

Security

  • Fire and Smoke Detector
  • Fire Sprinkler System

Property Details

Home Type

Condominium

Year Built

Built in 2006

HOA Fees

$277 per month

Listing Details

  • Unit Location: End Unit
  • Amenities Available: Clubhouse/Rec/Facilities, Pool-Outdoor Community, Restrictions, Security, Tennis Court, Seller Disclosure, Home Owners Assn Fee, Short Term Rental Allowed, Long Term Rental Allowed, Trash Pickup, Lawn Maintenance
  • Estimated Year Built: 2006
  • Class: Condo/Townhouse
  • Construction Status: Resale
  • Floor Cover: Carpeting, Tile
  • HOA Fee Frequency: Monthly
  • Heating And Cooling: Central Air, Central Heat, Electric
  • Monthly HOA as Calculated: 277
  • HOA Management Company: OMNI 888-541-0018
  • Living Room Type: Ceiling Fan
  • Total Heated Sq Ft: 1350
  • Building Style: Low-Rise 2-3 Stories
  • Building Location: Inside City Limits, In Golf Course Community
  • Exterior Unit Features: Balcony, Lawn Sprinkler, Pool-Outdoor Private, Outside Storage Detached
  • Gross Annual Rental Incom: 2012-$12,350
  • HOA Fees include insurance: Yes
  • Project Section Code: Kiskadee Parke At Wild Wing
  • Which Floor: 02
  • Special Features: 12
  • Property Sub Type: Condos
  • Year Built: 2006

Interior Features

  • Interior Amenities: Wind Treat. Convey, Fire Sprinkler, Smoke Detector, Washer/Dryer, Wshr/Dryer Connection
  • Other Rooms: Laundry/Utility, Screened Porch
  • Primary Bathroom: Shower, Tub, Vanity
  • Kitchen Type: Dishwasher, Garbage Disposal, Microwave, Refrigerator, Range
  • Master Bedroom Type: 1st Flr Level, Ceiling Fan, Walk-In Closet
  • Bedrooms: 3
  • Dining Room Type: Lvr/Dr Combo
  • Full Bathrooms: 2
  • Levels: Single Level
  • Total Sq Ft: 1350

Exterior Features

  • Exterior Finish: Brick Veneer
  • Foundation: Slab

Garage/Parking

  • Type: Condo
  • Parking: Private Grg

Utilities

  • Water Heater: Electric
  • Utilities Available: Cable Tv, Electricity, Sewer, Telephone, Water Public

Condo/Co-op/Association

  • HOA Fee Includes: Electric Common, Water And Sewer, Trash Pickup, Pool Service, Landscape/Lawn, Insurance, Security, Rec. Facilities, Common Maint/Repair

Lot Info

  • Zoning: MF

MLS Schools

  • Elementary School: Carolina Forest Elementary School
  • HighSchool: Carolina Forest High School
  • Middle School: Black Water Middle School
Create a Home Valuation Report for This Property
The Home Valuation Report is an in-depth analysis detailing your home's value as well as a comparison with similar homes in the area

Home Values in the Area

Source: Public Records

Average Home Value in this Area


Source: Public Records

Property History

We collect this data history from publicly available records. To have your information removed, we recommend requesting removal directly through your county’s website.

Date Event Price List to Sale Price per Sq Ft
07/22/2013 07/22/13 Sold $70,000 -12.4% $52 / Sq Ft
04/12/2013 04/12/13 Pending -- -- --
04/05/2013 04/05/13 For Sale $79,900 -- $59 / Sq Ft
Source: Coastal Carolinas Association of REALTORS®

Agents Affiliated with this Home

  • Section Image
  • Section Image
See All Agents

Map

Source: Coastal Carolinas Association of REALTORS®

MLS Number: 1306133

Coastal Carolinas Association of REALTORS®
Your Personal Tour Guide

Ask me questions while you tour the home.