
Sharon Lynch
@properties Christie's International Real Estate
(224) 258-0623
69 Total Sales
1 in Southeast Evanston
$499,000 Price

Estimated Value: $477,000 - $543,558
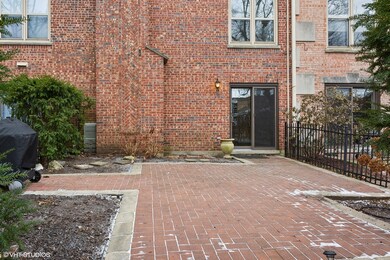
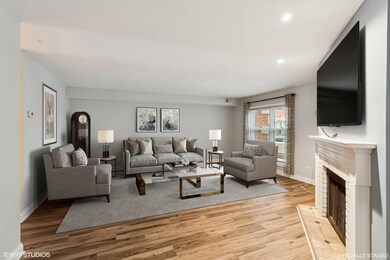
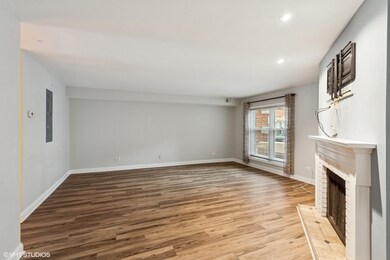
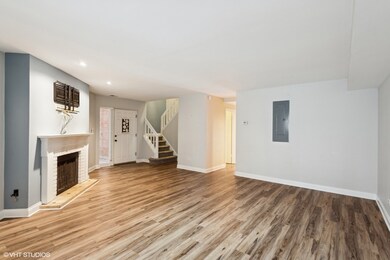
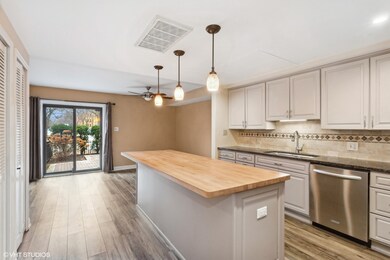
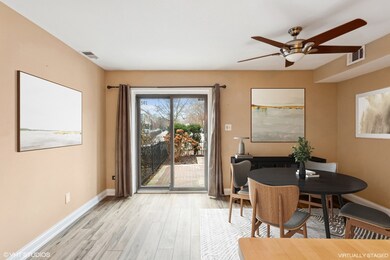
Start the New Year off right in this rarely available, move in ready townhome style condo at The Commons of Evanston. One of only seven 3 bedroom units to have a patio and fenced yard, imagine spring and summer fun here. The unit has been tastefully updated with all the amenities you crave. Open first level has luxury vinyl plank flooring throughout and a kitchen that is a cook's delight. Stainless steel appliances include a stylish vent hood, expansive island with butcher block top for food prep and casual dining, granite countertops and excellent cabinet storage in addition to a separate pantry. The adjacent dining room can be a versatile space if you prefer a home office or family room plus offers easy access to the paver patio and professionally landscaped yard by Nature's Perspective. Back in the living room the gas fireplace is newer and gas is included in the assessment. (Utilities are all electric here). Upstairs the highlights continue. The spacious primary suite has a wall of closets leading to a spa like primary bath with walk in shower and double bowl vanity sink. Both family bedrooms have wainscoting and well organized closets. Laundry is conveniently located on second floor. Newer windows in living room and primary bedroom. Pets are welcome. Cable and Internet included in assessment. Parking space #26 included. Location exudes convenience: walk to lake (2 blocks), EL/Metra (3 blocks), Trader Joes, Jewel, coffee shops, restaurants, specialty shops, and much more.
Last Agent to Sell the Property
Coldwell Banker Realty License #475123536 Listed on: 01/09/2025
We collect this data history from publicly available records. To have your information removed, we recommend requesting removal directly through your county’s website.
Sharon Lynch
@properties Christie's International Real Estate
(224) 258-0623
69 Total Sales
1 in Southeast Evanston
$499,000 Price
Janice Goldblatt
@properties Christie's International Real Estate
(224) 427-6497
86 Total Sales
2 in Southeast Evanston
$180K - $225K Price Range
Tameka Lewis-Madkins
Keller Williams Preferred Rlty
(224) 219-0117
110 Total Sales
1 in Southeast Evanston
$143,000 Price
Bernard Cobb
RE/MAX of Naperville
(708) 905-8047
162 Total Sales
1 in Southeast Evanston
$229,900 Price
Will Tveit
@properties Christie's International Real Estate
(312) 586-9316
43 Total Sales
1 in Southeast Evanston
$585,000 Price
Miguel Ruiz
Baird & Warner
(708) 859-7355
24 Total Sales
1 in Southeast Evanston
$220,000 Price
We collect this data history from publicly available records. To have your information removed, we recommend requesting removal directly through your county’s website.
| Date | Buyer | Sale Price | Title Company |
|---|---|---|---|
| $485,000 | None Listed On Document | ||
| Grieve William C | $380,000 | Git | |
| Derose Paul | $327,000 | Ticor Title | |
| Lindsey Nathan | $315,000 | Ctic | |
| Lipsky Martin S | $169,000 | -- |
We collect this data history from publicly available records. To have your information removed, we recommend requesting removal directly through your county’s website.
| Date | Status | Borrower | Loan Amount |
|---|---|---|---|
| Open | $291,000 | ||
| Previous Owner | Grieve William C | $210,000 | |
| Previous Owner | Grieve William C | $225,000 | |
| Previous Owner | Grieve William | $358,000 | |
| Previous Owner | Derose Paul | $321,072 | |
| Closed | Lindsey Nathan | $223,500 |
We collect this data history from publicly available records. To have your information removed, we recommend requesting removal directly through your county’s website.
| Date | Event | Price | List to Sale | Price per Sq Ft |
|---|---|---|---|---|
| 02/26/2025 02/26/25 | Sold | $485,000 | +2.1% | $285 / Sq Ft |
| 01/13/2025 01/13/25 | Pending | -- | -- | -- |
| 01/09/2025 01/09/25 | For Sale | $475,000 | -- | $279 / Sq Ft |
We collect this data history from publicly available records. To have your information removed, we recommend requesting removal directly through your county’s website.
| Year | Tax Paid | Tax Assessment Tax Assessment Total Assessment is a certain percentage of the fair market value that is determined by local assessors to be the total taxable value of land and additions on the property. | Land | Improvement |
|---|---|---|---|---|
| 2025 | $7,144 | $33,481 | $4,217 | $29,264 |
| 2024 | $7,144 | $32,828 | $3,564 | $29,264 |
| 2023 | $6,831 | $32,828 | $3,564 | $29,264 |
| 2022 | $6,831 | $32,828 | $3,564 | $29,264 |
| 2021 | $7,210 | $30,501 | $1,900 | $28,601 |
| 2020 | $7,174 | $30,501 | $1,900 | $28,601 |
| 2019 | $6,947 | $33,077 | $1,900 | $31,177 |
| 2018 | $6,087 | $25,652 | $1,603 | $24,049 |
| 2017 | $5,944 | $25,652 | $1,603 | $24,049 |
| 2016 | $5,860 | $25,652 | $1,603 | $24,049 |
| 2015 | $5,688 | $23,838 | $1,336 | $22,502 |
| 2014 | $5,649 | $23,838 | $1,336 | $22,502 |
| 2013 | $5,503 | $23,838 | $1,336 | $22,502 |
Seller's Agent in 2025
Barbara Kramer
Coldwell Banker Realty
(847) 866-8200
18 in this area
74 Total Sales
Buyer's Agent in 2025
Ali Wenzke
Compass
(847) 466-9600
1 in this area
36 Total Sales
KW
Buyer's Agent in 2014
Kevin Williams
@ Properties
Source: Midwest Real Estate Data (MRED)
MLS Number: 12185000
APN: 11-19-403-016-1026
Disclaimer: Certain information contained herein is derived from information provided by parties other than Homes.com. All information provided is deemed reliable, but is not guaranteed to be accurate and should be independently verified.
All data is obtained from various sources and may not have been verified by broker or MLS GRID. Supplied Open House Information is subject to change without notice. All information should be independently reviewed and verified for accuracy. Properties may or may not be listed by the office/agent presenting the information. Some IDX listings have been excluded from this website.
Listings courtesy of Midwest Real Estate Data (MRED) as distributed by MLS GRID.
Based on information submitted to the MLS GRID
Ask me questions while you tour the home.