
302 N Main St Breckenridge, CO 80424
Breckenridge AreaEstimated payment $11,239/month
Highlights
- Ski Accessible
- ENERGY STAR Certified Homes
- Vaulted Ceiling
- Views of Ski Resort
- Property is near public transit
- 2 Fireplaces
About This Home
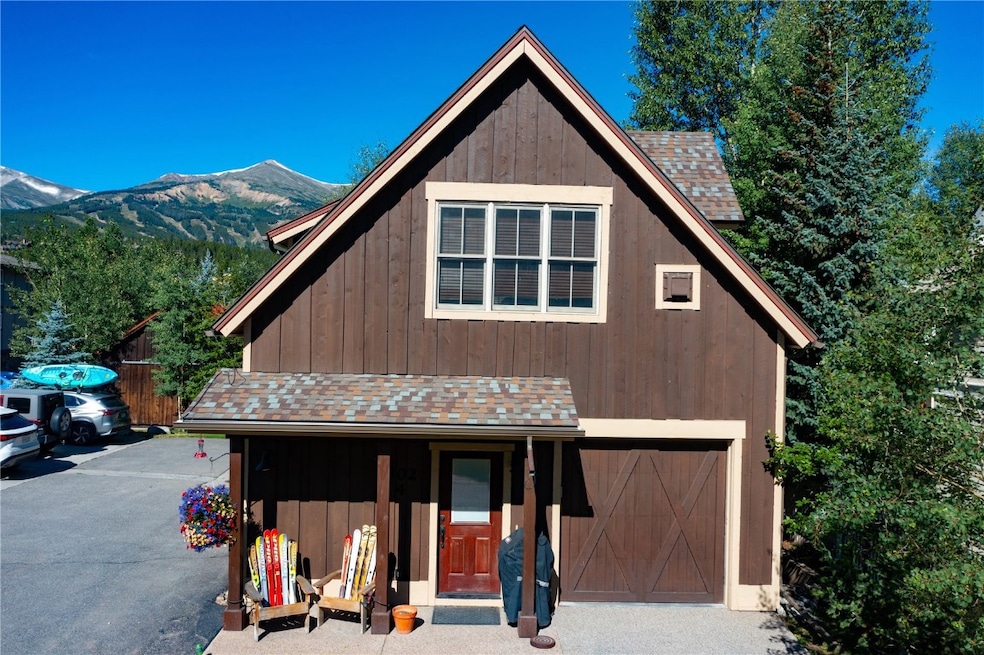
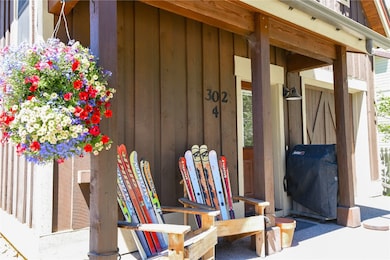
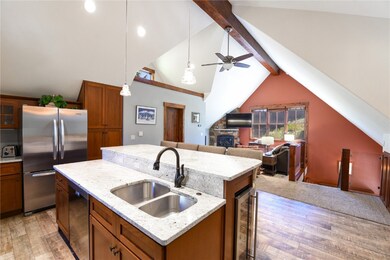
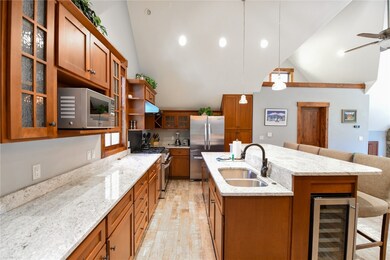
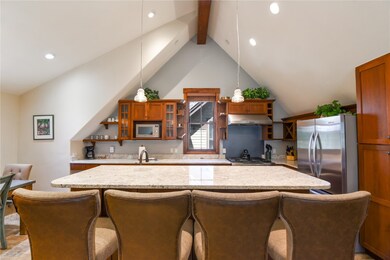
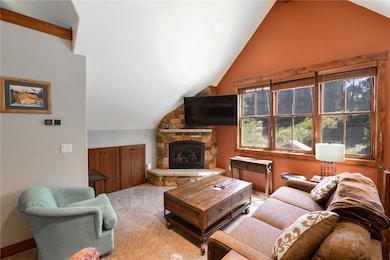
This turn-key, 3-bedroom, 2.5-bathroom mountain home offers the ultimate Breckenridge lifestyle—located right on Main Street and just one block from the Ski Resort Gondola, you’ll enjoy unmatched access to skiing, shopping, dining, and everything this vibrant town has to offer. One of the few homes in this prime location with an attached garage and additional parking, it’s as convenient as it is charming. Spanning three levels, the home features an open-concept gourmet kitchen ideal for entertaining, a cozy lower-level living area with a modern fireplace, and a spacious primary suite with a walk-in closet and luxurious stone shower. Two additional bedrooms share a Jack-and-Jill bath, perfect for guests or family. With mountain views, a private outdoor patio, energy-efficient Nest-controlled heating, a washer-dryer, and on-site property management, this is mountain living at its most elevated.
Home Details
Home Type
- Single Family
Est. Annual Taxes
- $9,115
Year Built
- Built in 2014
Lot Details
- 2,243 Sq Ft Lot
- Front Yard Sprinklers
HOA Fees
- $189 Monthly HOA Fees
Parking
- 1 Car Attached Garage
Property Views
- Ski Resort
- Mountain
Home Design
- Concrete Foundation
- Wood Frame Construction
- Asphalt Roof
Interior Spaces
- 1,952 Sq Ft Home
- 2-Story Property
- Furnished
- Bar Fridge
- Vaulted Ceiling
- Ceiling Fan
- 2 Fireplaces
- Gas Fireplace
- Family Room
- Utility Room
- Finished Basement
- Heated Basement
Kitchen
- Eat-In Kitchen
- Self-Cleaning Oven
- Gas Cooktop
- Range Hood
- Microwave
- Freezer
- Dishwasher
- Kitchen Island
- Granite Countertops
- Disposal
Flooring
- Carpet
- Tile
Bedrooms and Bathrooms
- 3 Bedrooms
- Walk-In Closet
- Jack-and-Jill Bathroom
Laundry
- Laundry closet
- Dryer
- Washer
Utilities
- Central Heating
- Radiant Heating System
- Hot Water Heating System
- Tankless Water Heater
- Cable TV Available
Additional Features
- ENERGY STAR Certified Homes
- Property is near public transit
Listing and Financial Details
- Exclusions: Yes
- Assessor Parcel Number 6516370
Community Details
Overview
- Judge Silverthorn Sub Subdivision
Recreation
- Trails
- Ski Accessible
Additional Features
- Public Transportation
- On-Site Manager or Management
Map
Home Values in the Area
Average Home Value in this Area
Tax History
We collect this data history from publicly available records. To have your information removed, we recommend requesting removal directly through your county’s website.
| Year | Tax Paid | Tax Assessment Tax Assessment Total Assessment is a certain percentage of the fair market value that is determined by local assessors to be the total taxable value of land and additions on the property. | Land | Improvement |
|---|---|---|---|---|
| 2025 | $9,115 | $165,336 | ||
| 2024 | $9,115 | $174,341 | ||
| 2023 | $9,260 | $170,656 | $0 | $0 |
| 2022 | $5,358 | $92,970 | $0 | $0 |
| 2021 | $5,462 | $95,646 | $0 | $0 |
| 2020 | $5,359 | $93,146 | $0 | $0 |
| 2019 | $5,290 | $93,146 | $0 | $0 |
| 2018 | $3,913 | $66,947 | $0 | $0 |
| 2017 | $3,608 | $66,947 | $0 | $0 |
| 2016 | $3,818 | $69,864 | $0 | $0 |
| 2015 | $2,158 | $40,673 | $0 | $0 |
Property History
We collect this data history from publicly available records. To have your information removed, we recommend requesting removal directly through your county’s website.
| Date | Event | Price | List to Sale | Price per Sq Ft | Prior Sale |
|---|---|---|---|---|---|
| 08/22/2026 08/22/26 | Price Changed | $1,865,000 | -5.1% | $955 / Sq Ft | |
| 01/05/2026 01/05/26 | Price Changed | $1,965,000 | -1.5% | $1,007 / Sq Ft | |
| 06/10/2025 06/10/25 | For Sale | $1,995,000 | +156.6% | $1,022 / Sq Ft | |
| 07/31/2019 07/31/19 | Sold | $777,500 | 0.0% | $642 / Sq Ft | View Prior Sale |
| 07/01/2019 07/01/19 | Pending | -- | -- | -- | |
| 06/13/2019 06/13/19 | For Sale | $777,500 | +1.5% | $642 / Sq Ft | |
| 05/20/2016 05/20/16 | Sold | $765,975 | 0.0% | $566 / Sq Ft | View Prior Sale |
| 04/20/2016 04/20/16 | Pending | -- | -- | -- | |
| 06/12/2015 06/12/15 | For Sale | $765,975 | -- | $566 / Sq Ft |
Purchase History
We collect this data history from publicly available records. To have your information removed, we recommend requesting removal directly through your county’s website.
| Date | Type | Sale Price | Title Company |
|---|---|---|---|
| Special Warranty Deed | -- | Land Title Guarantee |
Mortgage History
We collect this data history from publicly available records. To have your information removed, we recommend requesting removal directly through your county’s website.
| Date | Status | Loan Amount | Loan Type |
|---|---|---|---|
| Open | $600,000 | New Conventional |
Source: Summit MLS
MLS Number: S1059637

APN: 6516370
Disclaimer: Certain information contained herein is derived from information provided by parties other than Homes.com. All information provided is deemed reliable, but is not guaranteed to be accurate and should be independently verified.
Copyright © 2026 SAR MLS. The information displayed herein was derived from sources believed to be accurate, but has not been verified by SAR MLS. Buyers are cautioned to verify all information to their own satisfaction. This information is exclusively for viewers’ personal, non-commercial use. Any republication or reproduction of the information herein without the express permission of the SAR MLS is strictly prohibited.
- 214 N Main St Unit 27
- 214 N Main St Unit 5
- 214 N Main St Unit 6
- 304 N Main St Unit 1
- 200 N Ridge St Unit R1
- 114 N French St
- 212 Briar Rose Ln
- 114 Lincoln Ave Unit A
- 114 Lincoln Ave Unit B
- 16 Luisa Dr
- 107 N Harris St Unit 209
- 114 N Harris St
- 192 Wellington Rd
- 192 Wellington Rd
- 27 Liberty Ct Unit 15
- 100 S Park Ave Unit W307
- 100 S Park Ave Unit 306
- 50 Mountain Thunder Dr Unit 1102
- 64 Liberty Ct Unit 10
- INDEPENDENCE TOWNHOM 54 Liberty Ct Unit 8
- 304 N Main St Unit SI ID1545837P
- 214 N Main St
- 218 N French St
- 326 N Main St
- 100 S Harris St
- 110 S Park Ave Unit SI ID1387655P
- 301 S French St Unit Main House
- 465-464 4 O'Clock Rd Unit SI ID1387656P
- 12E Gold Creek
- 500-504 4 O'Clock Rd Unit SI ID1387659P
- 412 S Main St
- 600 Co-9 Unit SI ID1387673P
- 535 S Park Ave Unit SI ID1387661P
- 535 S Park Ave Unit SI ID1387662P
- 36 Magnum Bonum Dr
- 110 Reliance Dr
- 455 Village Rd Unit SI ID1387671P
- 455 Village Rd Unit SI ID1387669P
- 530 S French
- 550 S French St
Ask me questions while you tour the home.