NOT LISTED FOR SALE

302 Ocean View Pkwy Unit 2 Bethany Beach, DE 19930

Bethany Beach Area

Estimated Value: $645,000 - $1,045,000

4 Beds
2.5 Baths
1,600 Sq Ft
$498/Sq Ft Est. Value

Sale Details

Date Sold: June 21, 2019

Last sale price $430,000 $269 Per Sq Ft

Est. 83% increase in value since last sale

Current estimated payment $5,193 / mo

3 Days on Market

Highlights

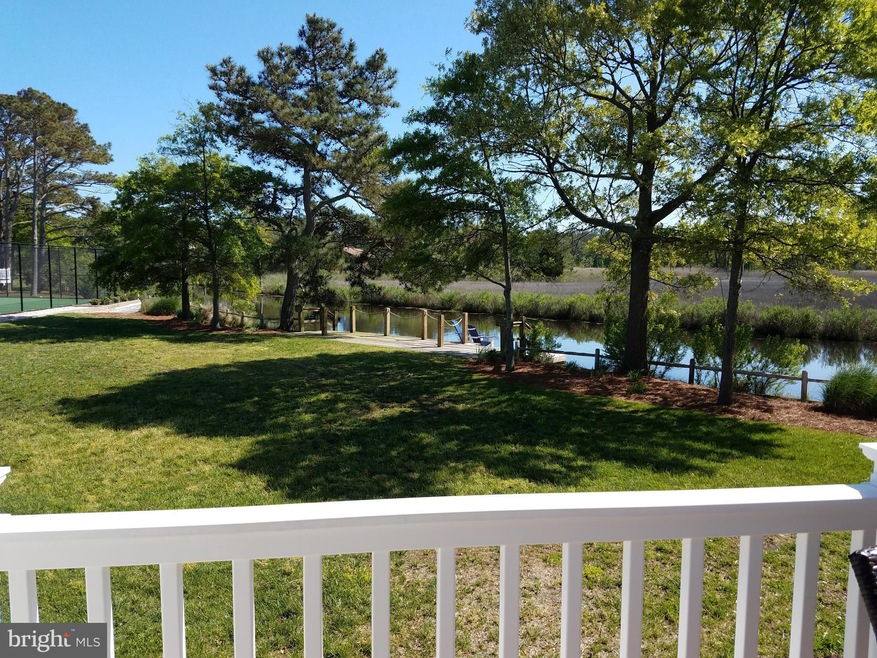
  • Community Boat Dock
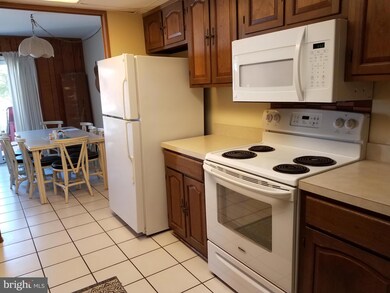
  • Gourmet Galley Kitchen
  • Canal View
  • Lord Baltimore Elementary School Rated A-
  • Lake Privileges
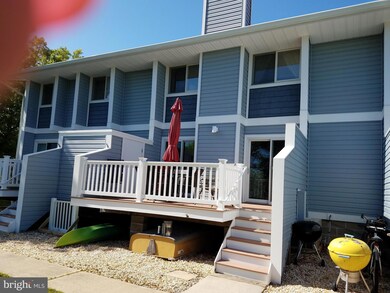
  • Deck

About This Home

As of June 2019

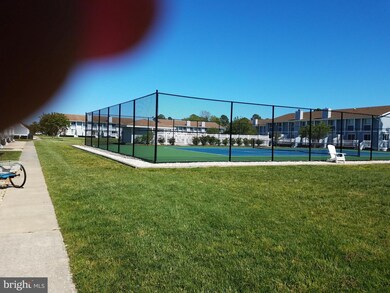
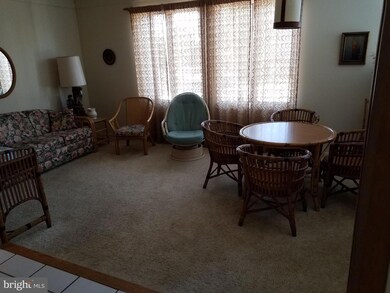
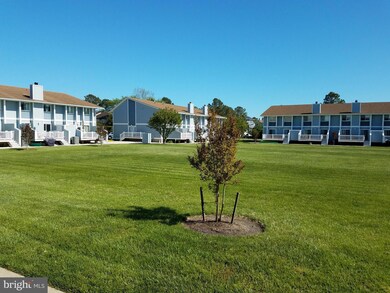
4 BR, 2.5 Baths, Townhouse, Family/Dining Room with FP, Living room, Foyer, Laundry Room, Large Deck, , Community Pool. Tennis Court, Landscaped -Grassed Common Area, Dock/Pier for Crabbing, Town Shuttle Service, 3.5 Blocks to Life Guarded Beach, Close to Center of Town, Restaurants and Stores. Great complex tucked away allowing the perfect setting to enjoy he Peace and Quiet Atmosphere Bethany has to offer. $500. HH Setup Fee due from Buyers, at time of settlement.

Last Agent to Sell the Property

LOIS DOLBY

(302) 539-1777 ldolby@cbmove.com Coldwell Banker Realty Listed on: 05/07/2019

Coldwell Banker Realty

Last Buyer's Agent

LOIS DOLBY

(302) 539-1777 ldolby@cbmove.com Coldwell Banker Realty Listed on: 05/07/2019

Coldwell Banker Realty
Create a Home Valuation Report for This Property
The Home Valuation Report is an in-depth analysis detailing your home's value as well as a comparison with similar homes in the area

Townhouse Details

Home Type

  • Townhome

Est. Annual Taxes

  • $1,751

Year Built

  • Built in 1977 | Remodeled in 2015

Lot Details

  • North Facing Home
  • Split Rail Fence
  • Partially Fenced Property
  • Chain Link Fence
  • Property is in good condition

HOA Fees

  • $750 Monthly HOA Fees

Property Views

  • Canal
  • Courtyard

Home Design

  • Contemporary Architecture
  • Entry on the 1st floor
  • Block Foundation
  • Frame Construction
  • Batts Insulation
  • Architectural Shingle Roof
  • Vinyl Siding
  • Stick Built Home

Interior Spaces

  • 1,600 Sq Ft Home
  • Property has 2 Levels
  • Traditional Floor Plan
  • Paneling
  • Fireplace With Glass Doors
  • Vinyl Clad Windows
  • Insulated Windows
  • Window Screens
  • Sliding Doors
  • Insulated Doors
  • Entrance Foyer
  • Family Room Off Kitchen
  • Combination Dining and Living Room

Kitchen

  • Gourmet Galley Kitchen
  • Electric Oven or Range
  • Stove
  • Built-In Microwave
  • Dishwasher
  • Disposal

Flooring

  • Carpet
  • Laminate
  • Tile or Brick

Bedrooms and Bathrooms

  • 4 Bedrooms

Laundry

  • Laundry Room
  • Laundry on upper level
  • Electric Dryer
  • Washer

Home Security

Parking

  • Off-Street Parking
  • 2 Assigned Parking Spaces

Outdoor Features

  • Lake Privileges
  • Deck
  • Exterior Lighting

Schools

  • Lord Baltimore Elementary School
  • Selbyville Middle School
  • Indian River High School

Utilities

  • Cooling Available
  • Central Heating
  • Heat Pump System
  • Electric Water Heater
  • Municipal Trash
  • Multiple Phone Lines
  • Phone Connected
  • Cable TV Available

Additional Features

  • Level Entry For Accessibility
  • Flood Risk

Listing and Financial Details

  • Assessor Parcel Number 134-13.15-71.00-2

Community Details

Overview

  • $500 Capital Contribution Fee
  • Association fees include common area maintenance, exterior building maintenance, insurance, lawn maintenance, pier/dock maintenance, pool(s), reserve funds, trash
  • Hidden Harbour Assoc. HOA
  • Built by Hugh H Hickman
  • Property Manager

Amenities

  • Common Area

Recreation

  • Community Boat Dock
  • Pier or Dock
  • Tennis Courts
  • Fenced Community Pool

Pet Policy

  • Dogs and Cats Allowed

Security

  • Fenced around community
  • Storm Doors
  • Carbon Monoxide Detectors
  • Fire and Smoke Detector

Townhouse Details

Home Type

Townhome

Est. Annual Taxes

$1,751

Year Built

Built in 1977 | Remodeled in 2015

Lot Details

0 Sq Ft Lot

HOA Fees

$750 per month

Listing Details

  • Property Type: Residential
  • Structure Type: Interior Row/Townhouse
  • Architectural Style: Contemporary
  • Sussex De Quadrants: Between Rt 1 & 113
  • Accessibility Features: Level Entry - Main
  • Ownership: Fee Simple
  • Exclusions: Not Furnished
  • Historic: No
  • New Construction: No
  • Story List: Main, Upper 1
  • Federal Flood Zone: Yes
  • Year Built: 1977
  • Year Renovated: 2015
  • Special Features: None
  • Property Sub Type: Townhouses
  • Stories: 0

Interior Features

  • Appliances: Built-In Microwave, Dishwasher, Disposal, Oven/Range - Electric, Dryer - Electric, Refrigerator, Stove, Washer, Water Heater
  • Entry Floor: 1
  • Flooring Type: Carpet, Tile/Brick, Laminated
  • Interior Amenities: Combination Dining/Living, Family Room Off Kitchen, Floor Plan - Traditional, Kitchen - Galley, Kitchen - Gourmet
  • Window Features: Insulated, Screens, Vinyl Clad
  • Fireplace Features: Fireplace - Glass Doors
  • Fireplaces Count: 1
  • Fireplace: Yes
  • Door Features: Insulated, Sliding Glass, Storm
  • Wall Ceiling Types: Dry Wall, Paneled Walls
  • Foundation Details: Block
  • Levels Count: 2
  • Room List: Living Room, Dining Room, Kitchen, Family Room, Foyer, Laundry
  • Basement: No
  • Laundry Type: Has Laundry, Upper Floor, Washer In Unit, Dryer In Unit
  • Total Sq Ft: 1600
  • Living Area Sq Ft: 1600
  • Price Per Sq Ft: 268.75
  • Above Grade Finished Sq Ft: 1600
  • Above Grade Finished Area Units: Square Feet

Beds/Baths

  • Bedrooms: 4
  • Total Bathrooms: 3
  • Full Bathrooms: 2
  • Half Bathrooms: 1
  • Main Level Bathrooms: 1.00
  • Upper Level Bathrooms: 2
  • Upper Level Bathrooms: 2.00
  • Main Level Half Bathrooms: 1

Exterior Features

  • Other Structures: Above Grade, Below Grade
  • Construction Materials: Batts Insulation, Frame, Stick Built, Vinyl Siding
  • Exterior Features: Exterior Lighting, Sidewalks, Street Lights
  • Road Surface Type: Black Top
  • Roof: Architectural Shingle
  • Spa: No
  • View: Canal, Courtyard, Street
  • Water Access: No
  • Waterfront: No
  • Water Oriented: No
  • Pool: Yes - Community
  • Tidal Water: No
  • Water View: Yes

Garage/Parking

  • Assigned Spaces Count: 2
  • Garage: No
  • Parking Features: Assigned
  • Type Of Parking: Off Street

Utilities

  • Central Air Conditioning: No
  • Cooling Fuel: Electric
  • Cooling Type: Heat Pump(s)
  • Heating Fuel: Electric
  • Heating Type: Central
  • Heating: Yes
  • Hot Water: Electric
  • Security: Carbon Monoxide Detector(s), Main Entrance Lock, Smoke Detector
  • Sewer/Septic System: Public Sewer
  • Utilities: Cable Tv Available, Electric Available, Phone Available, Phone Connected, Sewer Available, Water Available, Multiple Phone Lines
  • Water Source: Public
  • Municipal Trash: Yes

Condo/Co-op/Association

  • HOA Fees: 4500.00
  • HOA Fee Frequency: Semi-Annually
  • Condo Co-Op Association: No
  • HOA Condo Co-Op Amenities: Boat Dock/Slip, Common Grounds, Fencing, Pier/Dock, Reserved/Assigned Parking, Swimming Pool, Tennis Courts, Water/Lake Privileges
  • HOA Condo Co-Op Fee Includes: Common Area Maintenance, Ext Bldg Maint, Insurance, Lawn Maintenance, Pier/Dock Maintenance, Pool(s), Reserve Funds, Trash
  • HOA Name: HIDDEN HARBOUR ASSOC.
  • HOA: Yes
  • Senior Community: No
  • Association Recreation Fee: No
  • Community Pool Features: In Ground, Fenced

Fee Information

  • Capital Contribution Fee: 500.00

Schools

  • Elementary School Source: 3rd Party
  • High School Source: Listing Agent
  • Middle School Source: 3rd Party
  • School District Source: 3rd Party
  • Elementary School: LORD BALTIMORE
  • High School: INDIAN RIVER
  • Middle Or Junior School: SELBYVILLE

Lot Info

  • Horses: No
  • Additional Parcels: No
  • Fencing: Chain Link, Partially, Split Rail
  • Lot Dimensions: 0.00 x 0.00
  • Lot Size Units: Square Feet
  • Outdoor Living Structures: Deck(s)
  • Property Condition: Good
  • Zoning: Q
  • Zoning Description: Residential community
  • In City Limits: Yes

Building Info

  • Builder Name: Hugh H Hickman

Rental Info

  • Ground Rent Exists: No
  • Lease Considered: No
  • Pets: Cats Ok, Dogs Ok
  • Pets Allowed: Yes
  • Vacation Rental: No
  • Property Manager: Yes

Tax Info

  • Tax Annual Amount: 1751.00
  • Assessor Parcel Number: 134-13.15-71.00-2
  • County Tax Payment Frequency: Annually
  • Tax Year: 2018

Multi Family

  • Federal Flood Zone: AE

MLS Schools

  • School District Name: INDIAN RIVER

Ownership History

We collect this data history from publicly available records. To have your information removed, we recommend requesting removal directly through your county’s website.

Date Name Owned For Owner Type

Purchase Details

Listed on
May 7, 2019
Closed on
Jun 21, 2019
Sold by
Starkey Richard B and Starkey Linda B
Bought by
Seller's Agent
LOIS DOLBY
Coldwell Banker Realty
Buyer's Agent
LOIS DOLBY
Coldwell Banker Realty
List Price
$430,000
Sold Price
$430,000
Current Estimated Value
$787,055

Home Financials for this Owner

Home Financials are based on the most recent Mortgage that was taken out on this home.
Estimated Appreciation
$357,055
Avg. Annual Appreciation
8.92%
Original Mortgage
$322,500
Outstanding Balance
$277,542
Interest Rate
4%
Mortgage Type
New Conventional
Estimated Equity
$519,488

Purchase Details

Closed on
Jun 12, 1996
Bought by
Starkey Richard B and Starkey Linda B
Source: Public Records

Home Values in the Area

Source: Public Records

Average Home Value in this Area


Source: Public Records

Agents Specializing in Bethany Beach, DE

See All Agents

Purchase History

We collect this data history from publicly available records. To have your information removed, we recommend requesting removal directly through your county’s website.

Date Buyer Sale Price Title Company
$430,000 --
Starkey Richard B -- --
Source: Public Records

Mortgage History

We collect this data history from publicly available records. To have your information removed, we recommend requesting removal directly through your county’s website.

Date Status Borrower Loan Amount
Open $322,500
Source: Public Records

Property History

We collect this data history from publicly available records. To have your information removed, we recommend requesting removal directly through your county’s website.

Date Event Price List to Sale Price per Sq Ft
06/21/2019 06/21/19 Sold $430,000 0.0% $269 / Sq Ft
05/10/2019 05/10/19 Pending -- -- --
05/09/2019 05/09/19 Off Market $430,000 -- --
05/07/2019 05/07/19 For Sale $430,000 -- $269 / Sq Ft
Source: Bright MLS

Tax History

We collect this data history from publicly available records. To have your information removed, we recommend requesting removal directly through your county’s website.

Year Tax Paid Tax Assessment Tax Assessment Total Assessment is a certain percentage of the fair market value that is determined by local assessors to be the total taxable value of land and additions on the property. Land Improvement
2025 $1,216 $19,750 $0 $19,750
2024 $970 $19,750 $0 $19,750
2023 $969 $19,750 $0 $19,750
2022 $953 $19,750 $0 $19,750
2021 $924 $19,750 $0 $19,750
2020 $882 $19,750 $0 $19,750
2019 $878 $19,750 $0 $19,750
2018 $887 $23,450 $0 $0
2017 $894 $23,450 $0 $0
2016 $788 $23,450 $0 $0
2015 $812 $23,450 $0 $0
2014 $800 $23,450 $0 $0
Source: Public Records

Agents Affiliated with this Home

  • Section Image
See All Agents

Map

Source: Bright MLS

MLS Number: DESU139722

Bright MLS

APN: 134-13.15-0071.00- 2

Your Personal Tour Guide

Ask me questions while you tour the home.