NOT LISTED FOR SALE

302 Ohara Ave Bisbee, AZ 85603

Bisbee Area
3 Beds
2 Baths
1,628 Sq Ft
6,098 Sq Ft Lot

Sale Details

Date Sold: March 30, 2015

Last sale price $180,000 $111 Per Sq Ft

327 Days on Market

Highlights

  • The property is located in a historic district
  • Wood Flooring
  • Covered Patio or Porch
  • Mountain View
  • No HOA
  • 1-minute walk to Higgins Park

About This Home

As of March 2015

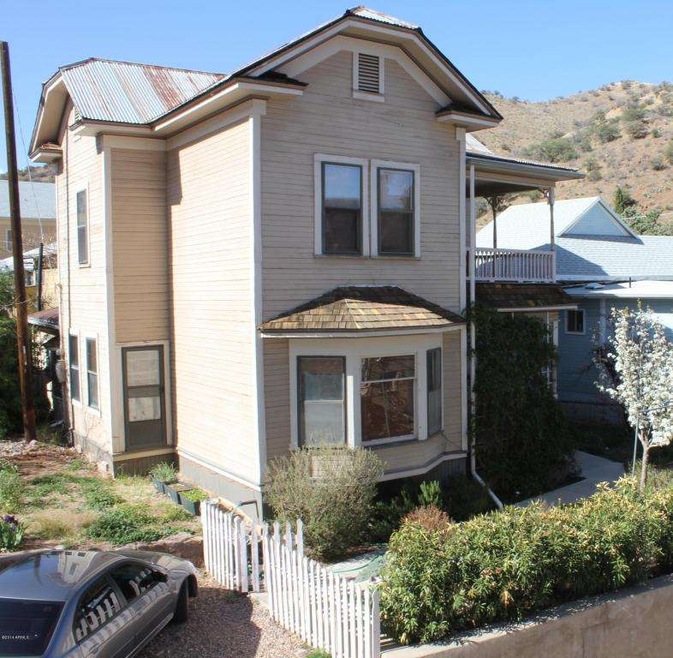
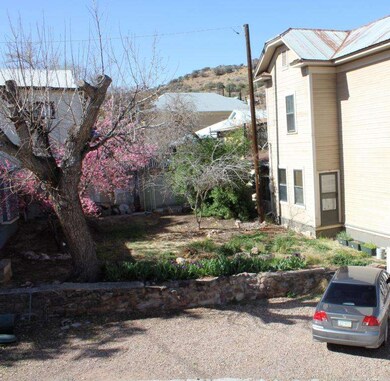
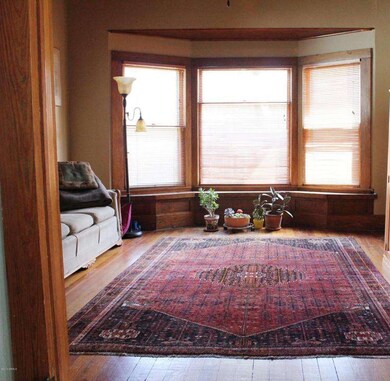
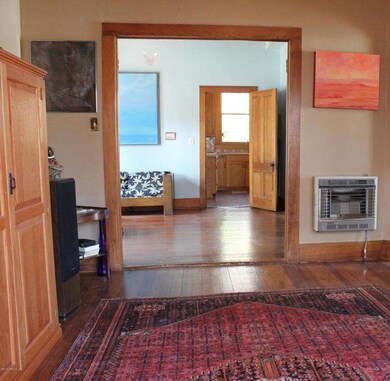

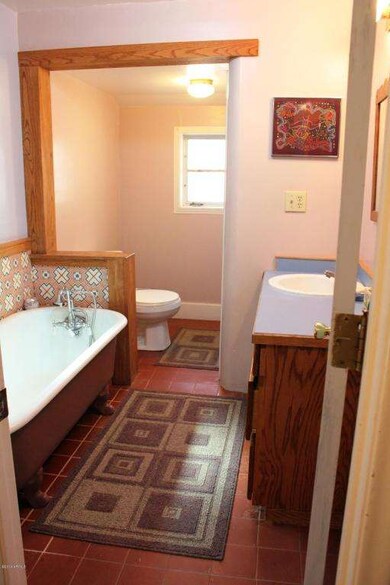
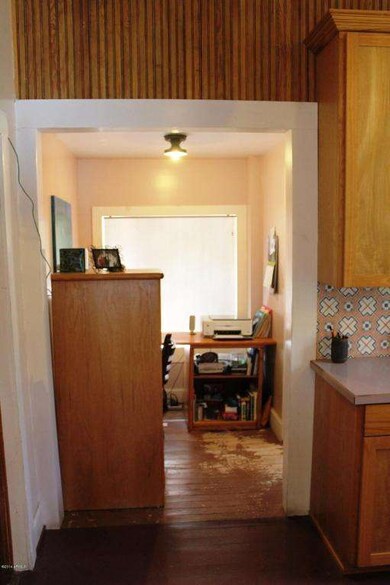
Quality Hill Gem...EXTERIOR JUST PAINTED! This 2 Story Victorian was the former home of Bisbee Architect, Frederick Hurst back in the day. Gorgeous ''Heart of Yellow Pine'' Floors through out the home except for the up & downstairs bathrooms. Original Bead Board c-lings, Woodwork & Doors! 1 bed & 1 bath downstairs. Master Bdrm & Bath with another bedroom upstairs. The Bay Window in the Living Room offers Seating & Storage. Large E-I-K with Computer/Breakfast Nook, Extra Tall ''Ash'' Cabinets, Deep Counter Tops & Walk-In Pantry. Inside Laundry Rm off the Kitchen with an exit to the back brick patio, Garden/Water Heater Shed. The trap door on the Front Porch is to access underneath the Home & to service the Irrigation System, which is not in use. Buyer to verify all listing info.

Last Agent to Sell the Property

Linda Grale

Linda K Grale License #BR027840000 Listed on: 03/11/2014

Last Buyer's Agent

Aviva Trustman

Art Realty License #BR527858000

Create a Home Valuation Report for This Property
The Home Valuation Report is an in-depth analysis detailing your home's value as well as a comparison with similar homes in the area

Home Details

Home Type

  • Single Family

Est. Annual Taxes

  • $974

Year Built

  • Built in 1900

Lot Details

  • 6,098 Sq Ft Lot
  • Desert faces the front of the property
  • Partially Fenced Property
  • Wood Fence

Parking

  • 2 Open Parking Spaces

Home Design

  • Wood Frame Construction
  • Metal Roof

Interior Spaces

  • 1,628 Sq Ft Home
  • 2-Story Property
  • Ceiling Fan
  • Double Pane Windows
  • Wood Frame Window
  • Mountain Views
  • Eat-In Kitchen

Flooring

  • Wood
  • Tile

Bedrooms and Bathrooms

  • 3 Bedrooms
  • Remodeled Bathroom
  • Primary Bathroom is a Full Bathroom
  • 2 Bathrooms

Schools

  • Out Of Maricopa Cnty Elementary And Middle School
  • Out Of Maricopa Cnty High School

Utilities

  • Evaporated cooling system
  • Heating System Uses Natural Gas
  • High Speed Internet
  • Cable TV Available

Additional Features

  • North or South Exposure
  • Covered Patio or Porch
  • The property is located in a historic district

Community Details

  • No Home Owners Association
  • Association fees include no fees
  • Old Bisbee Subdivision

Listing and Financial Details

  • Tax Lot 36
  • Assessor Parcel Number 103-61-296

Home Details

Home Type

Single Family

Est. Annual Taxes

$974

Year Built

Built in 1900

Lot Details

6,098 Sq Ft Lot

Listing Details

  • Cross Street: Tombstone & Quality Hill
  • Property Type: Residential
  • Ownership: Fee Simple
  • Association Fees Land Lease Fee: N
  • Recreation Center Fee 2: N
  • Recreation Center Fee: N
  • Basement: N
  • Updated Partial or Full Bathrooms: Full
  • Bathrooms Year Updated: 1990
  • Updated Kitchen: Full
  • Items Updated Kitchen Yr Updated: 1990
  • Parking Spaces Slab Parking Spaces: 2.0
  • Separate Den Office Sep Den Office: Y
  • Year Built: 1900
  • Tax Year: 2013
  • Property Sub Type: Single Family Residence
  • Horses: No
  • Lot Size Acres: 0.14
  • Subdivision Name: Old Bisbee
  • Architectural Style: Other
  • Property Attached Yn: No
  • General Property Description:PriceSqFt: 110.56
  • Cooling:Ceiling Fan(s): Yes
  • Technology:Cable TV Avail: Yes
  • Technology:High Speed Internet: Yes
  • Special Features: None

Interior Features

  • Flooring: Tile, Wood
  • Basement YN: No
  • Possible Use: None
  • Spa Features: None
  • Total Bedrooms: 3
  • Fireplace: No
  • Interior Amenities: High Speed Internet, Upstairs, Eat-in Kitchen, Full Bth Master Bdrm
  • Living Area: 1628.0
  • Stories: 2
  • Window Features: Dual Pane, Wood Frames
  • Community Features:Historic District: Yes

Exterior Features

  • Fencing: Partial, Wood
  • Lot Features: North/South Exposure, Desert Front
  • Pool Private: No
  • View: Mountain(s)
  • Disclosures: Seller Discl Avail
  • Construction Type: Wood Frame, Painted
  • Patio And Porch Features: Covered Patio(s), Patio
  • Roof: Metal
  • Construction:Frame - Wood: Yes
  • Exterior Features:Covered Patio(s): Yes
  • Exterior Features:Patio: Yes
  • General Property Description:Community Pool YN2: No
  • General Property Description:Private Pool YN2: No

Garage/Parking

  • Open Parking Spaces: 2.0

Utilities

  • Cooling: Ceiling Fan(s), Evaporative Cooling
  • Heating: Natural Gas
  • Cooling Y N: Yes
  • Heating Yn: Yes
  • Water Source: Pvt Water Company
  • Heating:Natural Gas: Yes

Condo/Co-op/Association

  • Community Features: Historic District
  • Association: No

Association/Amenities

  • Association Fees:HOA YN2: N
  • Association Fees:PAD Fee YN2: N
  • Association Fees:Cap ImprovementImpact Fee _percent_: $
  • Association Fees:Cap ImprovementImpact Fee 2 _percent_: %
  • Association Fee Incl:No Fees: Yes

Fee Information

  • Association Fee Includes: No Fees

Schools

  • Elementary School: Out of Maricopa Cnty
  • High School: Out of Maricopa Cnty
  • Middle Or Junior School: Out of Maricopa Cnty

Lot Info

  • Land Lease: No
  • Lot Size Sq Ft: 6098.0
  • Parcel #: 103-61-296

Building Info

  • Builder Name: Unknown

Tax Info

  • Tax Annual Amount: 973.8
  • Tax Book Number: 103.00
  • Tax Lot: 36
  • Tax Map Number: 61.00

Home Values in the Area

Source: Public Records

Average Home Value in this Area


Source: Public Records

Agents Specializing in Bisbee, AZ

See All Agents

Property History

We collect this data history from publicly available records. To have your information removed, we recommend requesting removal directly through your county’s website.

Date Event Price List to Sale Price per Sq Ft
03/30/2015 03/30/15 Sold $180,000 -9.5% $111 / Sq Ft
02/01/2015 02/01/15 Pending -- -- --
07/14/2014 07/14/14 Price Changed $199,000 -10.8% $122 / Sq Ft
03/11/2014 03/11/14 For Sale $223,000 -- $137 / Sq Ft
Source: Arizona Regional Multiple Listing Service (ARMLS)

Agents Affiliated with this Home

  • Section Image
  • Section Image
See All Agents

Map

Source: Arizona Regional Multiple Listing Service (ARMLS)

MLS Number: 5084218

Arizona Regional Multiple Listing Service (ARMLS)
Your Personal Tour Guide

Ask me questions while you tour the home.