
Michael Lafido
LPT Realty
(224) 706-1024
124 Total Sales
2 in Oak Brook
$4.8M - $5.3M Price Range

Estimated Value: $1,575,000 - $2,472,000
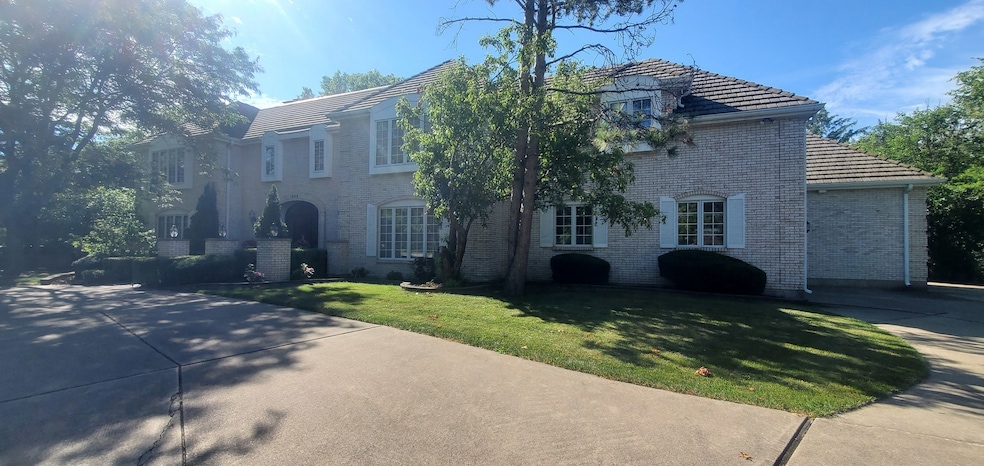
Welcome to this grand home in the prestigious gated community of Hunter Trails in Oak Brook. The custom-designed circular staircase, oversized crystal chandelier, and marble tile floor in the foyer create a grand entrance that sets the tone for the rest of the home. The brick double-sided wood-burning fireplace in the living room and library adds a touch of warmth and charm, while the cathedral ceilings in the family room and built-in bookcases throughout the house provide both elegance and functionality. The gourmet kitchen, featuring a double oven, large center island, and Corian countertops, is perfect for cooking and entertaining, and the formal dining room is ideal for hosting dinner parties. The owner's suite is a true retreat, complete with a sitting area, library, and spacious walk-in closets. The luxurious master bathroom offers ultimate relaxation and convenience with its whirlpool tub, Sherle Wagner gold-plated sinks, and his-and-hers closets. The three additional bedrooms upstairs are also beautifully designed, offering ample closet space and Maplewood flooring. There is a second master suite on the first floor, complete with a private bathroom-perfect for a related living situation. The basement is an entertainer's dream, featuring a wet bar, second kitchen, and recreation room, as well as a hot tub and steam shower/sauna. This home, while in need of updates, offers unparalleled potential and is an exceptional opportunity in a coveted location.The home being sold as is!
Last Agent to Sell the Property
Keller Williams Experience License #475104030 Listed on: 06/20/2024
We collect this data history from publicly available records. To have your information removed, we recommend requesting removal directly through your county’s website.
Michael Lafido
LPT Realty
(224) 706-1024
124 Total Sales
2 in Oak Brook
$4.8M - $5.3M Price Range
Vipin Gulati
RE/MAX Professionals Select
(708) 859-6295
267 Total Sales
1 in Oak Brook
$3,100,000 Price
Beth Kaim
eXp Realty
(224) 366-9429
130 Total Sales
1 in Oak Brook
$1,850,000 Price
Becky Marquardt
RE/MAX Market
(224) 507-6146
55 Total Sales
1 in Oak Brook
$925,000 Price
Timothy Soltys
Online Brokers Inc.
(630) 521-3579
73 Total Sales
1 in Oak Brook
$760,000 Price
Chloé Ifergan
Jameson Sotheby's Intl Realty
(855) 232-0459
92 Total Sales
1 in Oak Brook
$485,000 Price
We collect this data history from publicly available records. To have your information removed, we recommend requesting removal directly through your county’s website.
| Date | Buyer | Sale Price | Title Company |
|---|---|---|---|
| $1,600,000 | Old Republic Title |
We collect this data history from publicly available records. To have your information removed, we recommend requesting removal directly through your county’s website.
| Date | Status | Borrower | Loan Amount |
|---|---|---|---|
| Open | $1,440,000 | ||
| Previous Owner | Botuyan Irene F | $300,000 | |
| Previous Owner | Botuyan Andres O | $400,000 | |
| Previous Owner | Botuyan Md Andres O | $337,000 |
We collect this data history from publicly available records. To have your information removed, we recommend requesting removal directly through your county’s website.
| Date | Event | Price | List to Sale | Price per Sq Ft |
|---|---|---|---|---|
| 10/21/2024 10/21/24 | Sold | $1,600,000 | -4.5% | $221 / Sq Ft |
| 08/19/2024 08/19/24 | Pending | -- | -- | -- |
| 06/14/2024 06/14/24 | For Sale | $1,675,000 | -- | $231 / Sq Ft |
We collect this data history from publicly available records. To have your information removed, we recommend requesting removal directly through your county’s website.
| Year | Tax Paid | Tax Assessment Tax Assessment Total Assessment is a certain percentage of the fair market value that is determined by local assessors to be the total taxable value of land and additions on the property. | Land | Improvement |
|---|---|---|---|---|
| 2024 | $22,629 | $615,046 | $208,364 | $406,682 |
| 2023 | $21,648 | $568,750 | $192,680 | $376,070 |
| 2022 | $20,243 | $546,730 | $185,220 | $361,510 |
| 2021 | $19,340 | $533,130 | $180,610 | $352,520 |
| 2020 | $18,876 | $521,450 | $176,650 | $344,800 |
| 2019 | $17,959 | $495,770 | $167,950 | $327,820 |
| 2018 | $16,847 | $485,630 | $158,980 | $326,650 |
| 2017 | $18,605 | $544,430 | $178,230 | $366,200 |
| 2016 | $18,139 | $512,880 | $167,900 | $344,980 |
| 2015 | $17,903 | $477,810 | $156,420 | $321,390 |
| 2014 | $18,724 | $482,890 | $160,020 | $322,870 |
| 2013 | $18,569 | $489,700 | $162,280 | $327,420 |
Seller's Agent in 2024
Donna Glazer
Keller Williams Experience
(630) 474-4715
185 Total Sales
Buyer's Agent in 2024
Rachna Jain
Jameson Sotheby's International Realty
(630) 926-1109
53 Total Sales
Source: Midwest Real Estate Data (MRED)
MLS Number: 12082860
APN: 06-35-205-001
Disclaimer: Certain information contained herein is derived from information provided by parties other than Homes.com. All information provided is deemed reliable, but is not guaranteed to be accurate and should be independently verified.
All data is obtained from various sources and may not have been verified by broker or MLS GRID. Supplied Open House Information is subject to change without notice. All information should be independently reviewed and verified for accuracy. Properties may or may not be listed by the office/agent presenting the information. Some IDX listings have been excluded from this website.
Listings courtesy of Midwest Real Estate Data (MRED) as distributed by MLS GRID.
Based on information submitted to the MLS GRID
Ask me questions while you tour the home.