NOT LISTED FOR SALE
3 Beds
3 Baths
1,482 Sq Ft
4,250 Sq Ft Lot

Sale Details

Date Sold: December 20, 2013

5 Days on Market

Highlights

  • Wood Flooring
  • Formal Dining Room
  • Walk-In Closet
  • Corner Lot
  • Thermal Windows
  • Patio

About This Home

As of December 2013

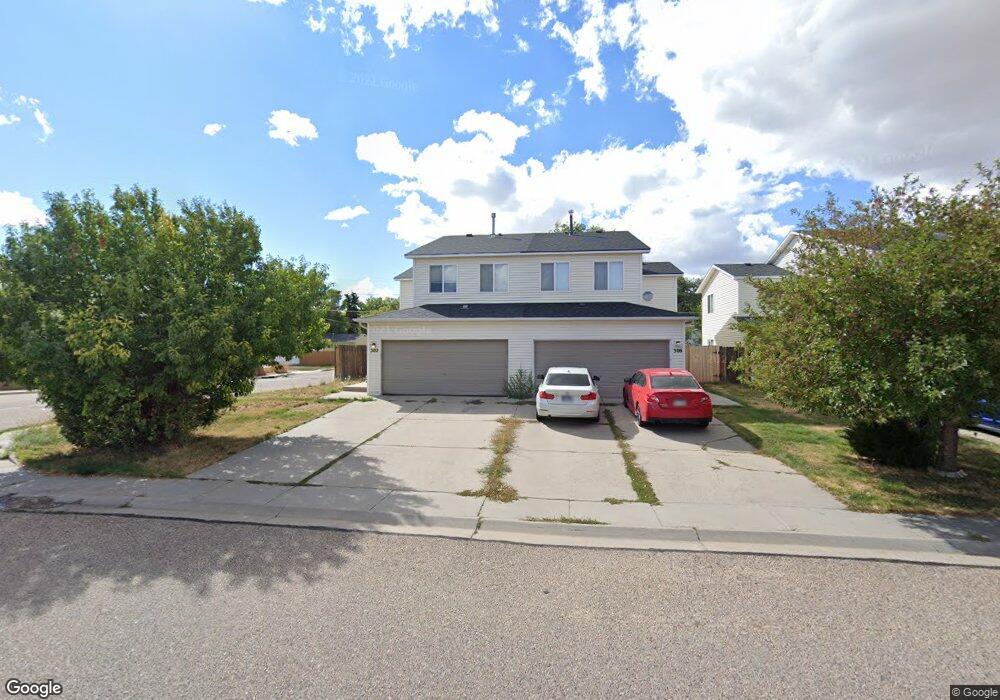
Very well maintained, town home. This home has only had one previous owner. Newer hardwood floors throughout main floor, central air, laundry on upper level, with 3 large bedrooms, master bedroom has walk in closet and 5 ft shower. All appliances including washer and dryer. Nice corner lot with front sprinkle system, beautiful stamped concrete patio, backs up to alley for added privacy with 6 ft cedar fence.

Last Agent to Sell the Property

Pamela Taylor

Keller Williams Realty Frontier License #3036 Listed on: 11/22/2013
Keller Williams Realty Frontier

Last Buyer's Agent

Mistie Woods

#1 Properties License #10978

#1 Properties
Create a Home Valuation Report for This Property
The Home Valuation Report is an in-depth analysis detailing your home's value as well as a comparison with similar homes in the area

Townhouse Details

Home Type

  • Townhome

Est. Annual Taxes

  • $884

Year Built

  • Built in 2004

Lot Details

  • 4,250 Sq Ft Lot
  • Back Yard Fenced
  • Drip System Landscaping
  • Sprinkler System

Home Design

  • Slab Foundation
  • Composition Roof
  • Vinyl Siding

Interior Spaces

  • 2-Story Property
  • Gas Fireplace
  • Thermal Windows
  • Formal Dining Room
  • Wood Flooring

Bedrooms and Bathrooms

  • 3 Bedrooms
  • Walk-In Closet
  • 3 Bathrooms

Parking

  • 2 Car Attached Garage
  • Alley Access

Outdoor Features

  • Patio

Utilities

  • Forced Air Heating and Cooling System
  • Heating System Uses Natural Gas
  • Programmable Thermostat
  • Cable TV Available

Community Details

  • South Park Est Subdivision

Townhouse Details

Home Type

Townhome

Est. Annual Taxes

$884

Year Built

Built in 2004

Lot Details

4,250 Sq Ft Lot

Listing Details

  • Style: 2 STORY
  • Above Grade Finished Sq Ft: 1482
  • Inclusions: Dishwasher, Disposal, Dryer, Microwave, Range/Oven, Refrigerator, Washer, Window Coverings
  • Bedrooms on the Upper Level: 3
  • Car Storage: 2 Car Attached, Alley Access
  • Class: Residential
  • Heating System: Forced Air
  • Lot Size: 4250
  • Main Level Sq Ft: 653
  • Type: Townhouse-end unit
  • Upper Level Sq Ft: 829
  • Total Sq Ft: 1482
  • Taxes: 884.00
  • Tax Year: 2012
  • Finishes: Hardwood Floors
  • Year Built: 2004
  • Special Features: None
  • Property Sub Type: Townhouses
  • Stories: 2

Interior Features

  • Kitchen: 11x10, On Level: m
  • Living Room: 12x13, On Level: m
  • Dining Room: 13x11, On Level: m
  • Interior Amenities: Cable TV, Separate Dining, Walk-In Closet, Thermal Windows
  • Bathrooms: 3
  • Primary Bathroom: y
  • Laundry: 10x8, On Level: u
  • Master Bedroom: 14x14, On Level: u
  • Bedroom 2: 13x11, On Level: u
  • Bedroom 3: 13x11, On Level: u
  • Bathroom 1: 1/2, On Level: Main
  • Bathroom 2: Full, On Level: Upper
  • Bathroom 3: Full, On Level: Upper
  • Fireplace: One, Gas Fueled
  • Foundation: Slab
  • Number Of Bedrooms: 3
  • Animal Features: No Horses

Exterior Features

  • Acreage: 0.1
  • Construction: Site Built
  • Exterior: Vinyl Siding
  • Outside Features: Back Fenced, Patio, Sprinkler System, Corner Lot
  • Roof: Composition/Asphalt
  • Water: Public (City) Water

Garage/Parking

  • Garage: 2

Utilities

  • Cooling: Central A/C
  • Heating Fuel: Natural Gas
  • Electric: CLFP
  • Gas: CLFP
  • Sewer: City Sewer

Green Features

  • Green Features: Programmable Thermostat, Drip SprinklerSym.onTimer

Lot Info

  • Geo Subdivision: WY

Ownership History

We collect this data history from publicly available records. To have your information removed, we recommend requesting removal directly through your county’s website.

Date Name Owned For Owner Type

Purchase Details

Listed on
Nov 22, 2013
Closed on
Dec 20, 2013
Sold by
Hensley Lizabeth A and Hensley David A
Bought by
Seller's Agent
Pamela Taylor
Keller Williams Realty Frontier
Buyer's Agent
Mistie Woods
#1 Properties
List Price
$147,000

Home Financials for this Owner

Home Financials are based on the most recent Mortgage that was taken out on this home.
Original Mortgage
$113,880
Interest Rate
4.21%
Mortgage Type
New Conventional

Purchase Details

Closed on
Mar 3, 2008
Sold by
Hensley Lizabeth A and Hensley David A
Bought by
Hensley Lizabeth A and Hensley David A

Home Financials for this Owner

Home Financials are based on the most recent Mortgage that was taken out on this home.
Original Mortgage
$141,007
Interest Rate
5.47%
Mortgage Type
New Conventional

Purchase Details

Closed on
Mar 31, 2006
Sold by
Latta Alan and Latta Alan L
Bought by
Pino Lizabeth A

Home Financials for this Owner

Home Financials are based on the most recent Mortgage that was taken out on this home.
Original Mortgage
$138,035
Interest Rate
8.62%
Mortgage Type
Fannie Mae Freddie Mac

Purchase Details

Closed on
Mar 26, 2004
Sold by
South Park Construction Inc
Bought by
Latta Alan and Latta Alan L

Home Financials for this Owner

Home Financials are based on the most recent Mortgage that was taken out on this home.
Original Mortgage
$126,217
Interest Rate
5.64%
Mortgage Type
VA
Source: Public Records

Purchase History

We collect this data history from publicly available records. To have your information removed, we recommend requesting removal directly through your county’s website.

Date Buyer Sale Price Title Company
-- None Available
Hensley Lizabeth A -- None Available
Pino Lizabeth A -- Summit Title Services
Latta Alan -- --
Source: Public Records

Mortgage History

We collect this data history from publicly available records. To have your information removed, we recommend requesting removal directly through your county’s website.

Date Status Borrower Loan Amount
Open $2,864,030
Closed Woods Mistie D $113,880
Previous Owner Hensley Lizabeth A $141,007
Previous Owner Pino Lizabeth A $138,035
Previous Owner Latta Alan $126,217
Source: Public Records

Property History

We collect this data history from publicly available records. To have your information removed, we recommend requesting removal directly through your county’s website.

Date Event Price List to Sale Price per Sq Ft
12/20/2013 12/20/13 Sold -- -- --
11/27/2013 11/27/13 Pending -- -- --
11/22/2013 11/22/13 For Sale $147,000 -- $99 / Sq Ft
Source: Cheyenne Board of REALTORS®

Tax History

We collect this data history from publicly available records. To have your information removed, we recommend requesting removal directly through your county’s website.

Year Tax Paid Tax Assessment Tax Assessment Total Assessment is a certain percentage of the fair market value that is determined by local assessors to be the total taxable value of land and additions on the property. Land Improvement
2026 $1,286 $25,045 $3,800 $21,245
2025 $1,286 $18,234 $2,850 $15,384
2024 $1,693 $23,945 $3,800 $20,145
2023 $1,638 $23,170 $3,800 $19,370
2022 $1,569 $21,740 $3,800 $17,940
2021 $1,352 $18,686 $3,800 $14,886
2020 $1,241 $17,205 $3,800 $13,405
2019 $1,244 $17,223 $3,325 $13,898
2018 $1,138 $15,906 $2,755 $13,151
2017 $1,127 $15,620 $2,755 $12,865
2016 $1,074 $14,882 $2,755 $12,127
2015 $959 $13,280 $2,755 $10,525
2014 $933 $12,833 $2,755 $10,078
Source: Public Records

Agents Affiliated with this Home

  • Section Image
  • Section Image
See All Agents

Map

Source: Cheyenne Board of REALTORS®

MLS Number: 56251

Cheyenne Board of REALTORS®

APN: 18194000400190

Your Personal Tour Guide

Ask me questions while you tour the home.