
Marcie Rappa
Responds Quickly
Better Living Real Estate, LLC
(339) 230-2991
54 Total Sales
1 in Lancaster
$734,000 Price
Estimated Value: $367,641
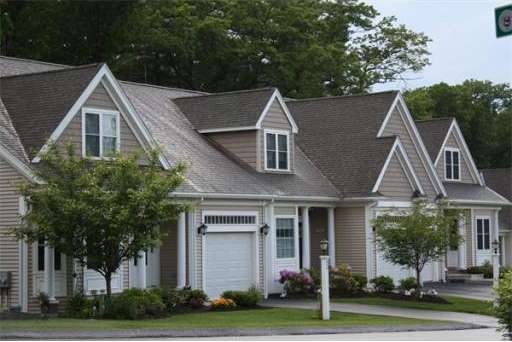
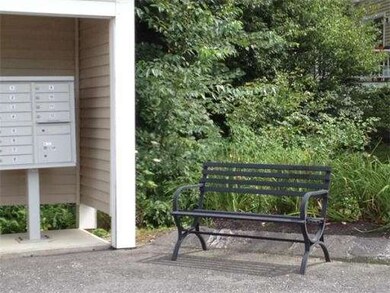
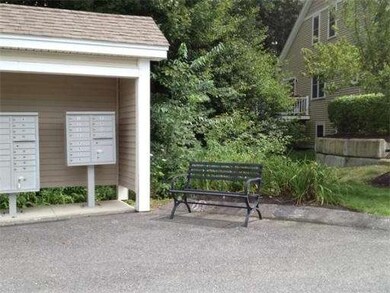
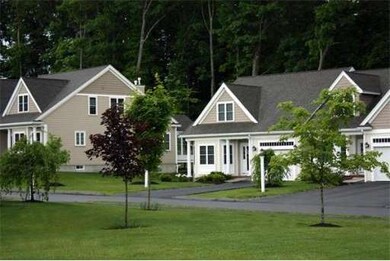
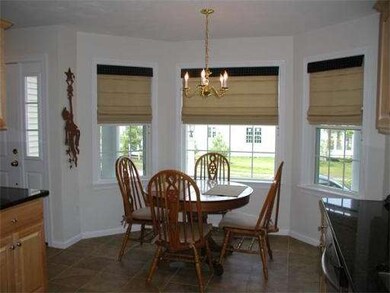
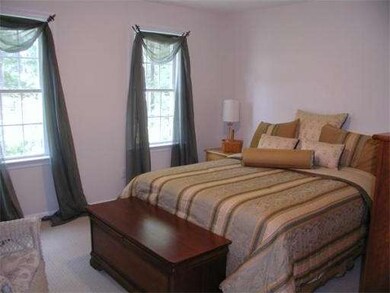
Last new construction unit at Blue Heron Pond at Lancaster, a 55+ community. Do you like to garden? You'll enjoy the backyard area with a 'courtyard like' feel. Easy access with a flat driveway and master bedroom on the first floor. Open floor plan for kitchen, dining room and living room right to the back slider. Then enjoy relaxing on your oversized 16x10 deck. The second floor has a generous sized bedroom, 2 loft areas, a full bath and attic storage. Plus a full basement when downsizing is impossible! Great location. Just 10 minutes from Rtes. 495, 2 and 190. Subject to 40B Guidelines & Deed Rider. Deed restricted property. Must be owner occupied. Income and asset restrictions apply. Buyer must be approved by CHAPA.
Home Type
Condominium
Year Built
2014
Lot Details
9,583 Sq Ft Lot
We collect this data history from publicly available records. To have your information removed, we recommend requesting removal directly through your county’s website.
Marcie Rappa
Better Living Real Estate, LLC
(339) 230-2991
54 Total Sales
1 in Lancaster
$734,000 Price
Justin Panarelli
Panarelli Properties, Inc.
(774) 300-3076
51 Total Sales
1 in Lancaster
$595,000 Price
Cheryl Cowley
Cowley Associates
(978) 788-1592
48 Total Sales
1 in Lancaster
$510,000 Price
Colleen Griffin
(508) 439-4228
69 Total Sales
1 in Lancaster
$485,000 Price
Brenda Cormier
RE/MAX Vision
(978) 881-6502
37 Total Sales
1 in Lancaster
$362,500 Price
Barbara O'Hara
NorthStar Real Estate, LLC
(774) 515-2693
81 Total Sales
1 in Lancaster
$789,900 Price
We collect this data history from publicly available records. To have your information removed, we recommend requesting removal directly through your county’s website.
| Date | Buyer | Sale Price | Title Company |
|---|---|---|---|
| $160,000 | -- |
We collect this data history from publicly available records. To have your information removed, we recommend requesting removal directly through your county’s website.
| Date | Event | Price | List to Sale | Price per Sq Ft |
|---|---|---|---|---|
| 11/14/2014 11/14/14 | Sold | $160,000 | 0.0% | $105 / Sq Ft |
| 11/07/2014 11/07/14 | Pending | -- | -- | -- |
| 10/10/2014 10/10/14 | Off Market | $160,000 | -- | -- |
| 08/21/2014 08/21/14 | For Sale | $160,000 | -- | $105 / Sq Ft |
We collect this data history from publicly available records. To have your information removed, we recommend requesting removal directly through your county’s website.
| Year | Tax Paid | Tax Assessment Tax Assessment Total Assessment is a certain percentage of the fair market value that is determined by local assessors to be the total taxable value of land and additions on the property. | Land | Improvement |
|---|---|---|---|---|
| 2025 | $3,537 | $218,900 | $0 | $218,900 |
| 2024 | $3,317 | $190,000 | $0 | $190,000 |
| 2023 | $2,917 | $169,700 | $0 | $169,700 |
| 2022 | $3,233 | $166,200 | $0 | $166,200 |
| 2021 | $3,542 | $177,300 | $0 | $177,300 |
| 2020 | $3,222 | $162,300 | $0 | $162,300 |
| 2019 | $2,992 | $151,500 | $0 | $151,500 |
| 2018 | $2,777 | $139,000 | $0 | $139,000 |
| 2016 | $2,455 | $125,600 | $0 | $125,600 |
| 2015 | $1,229 | $65,500 | $0 | $65,500 |
| 2014 | $1,225 | $64,800 | $0 | $64,800 |
Seller's Agent in 2014
Holly Plante
C & H Realty
(978) 375-3298
4 Total Sales
Buyer's Agent in 2014
Rick Freeman
Keller Williams Realty North Central
(508) 769-9034
116 Total Sales
Source: MLS Property Information Network (MLS PIN)
MLS Number: 71732440
APN: LANC-000420-000000-000205Y
Disclaimer: Certain information contained herein is derived from information provided by parties other than Homes.com. All information provided is deemed reliable, but is not guaranteed to be accurate and should be independently verified.
The property listing data and information, or the Images, set forth herein were provided to MLS Property Information Network, Inc. from third party sources, including sellers, lessors and public records, and were compiled by MLS Property Information Network, Inc. The property listing data and information, and the Images, are for the personal, non-commercial use of consumers having a good faith interest in purchasing or leasing listed properties of the type displayed to them and may not be used for any purpose other than to identify prospective properties which such consumers may have a good faith interest in purchasing or leasing. MLS Property Information Network, Inc. and its subscribers disclaim any and all representations and warranties as to the accuracy of the property listing data and information, or as to the accuracy of any of the Images, set forth herein.
Ask me questions while you tour the home.