NOT LISTED FOR SALE
4 Beds
2.5 Baths
3,480 Sq Ft
0.82 Acre Lot

Sale Details

Date Sold: December 22, 2025

Last sale price $999,999 $287 Per Sq Ft

49 Days on Market

Highlights

  • New Construction
  • River View
  • New Kitchen
  • Home fronts a creek
  • 0.82 Acre Lot
  • Colonial Architecture

About This Home

As of December 2025

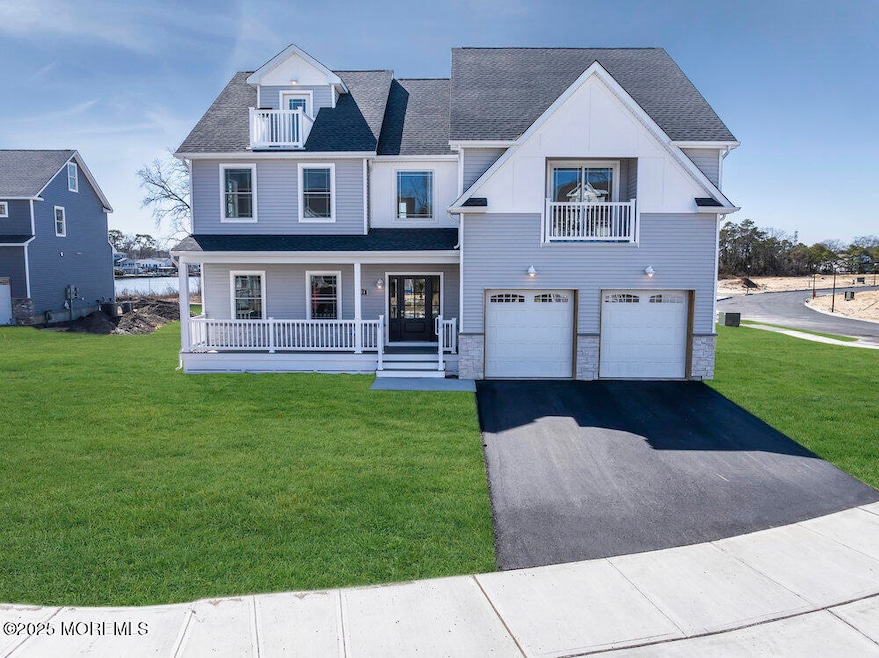
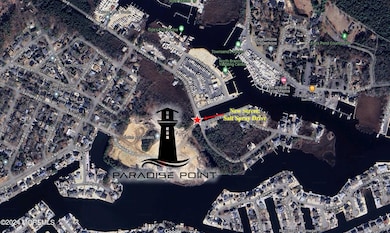
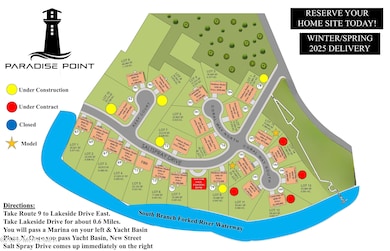
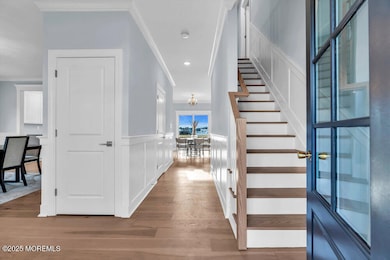
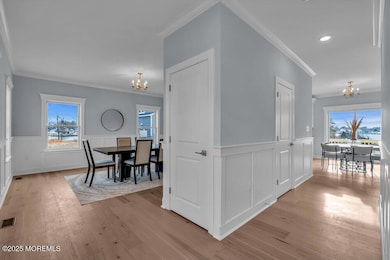
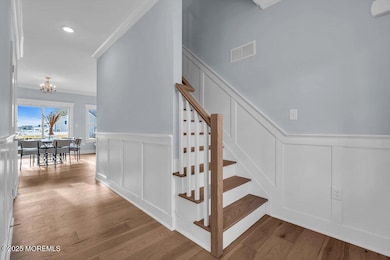
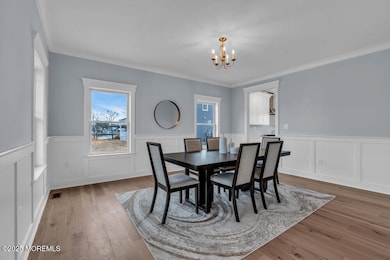
Welcome to Paradise Point! This Brand-New Waterfront Community of 24 Homes is located in the heart of Forked River, NJ being built by a local/reputable Builder. This Cul-de-sac Lot (0.816 Acres) features the Madison A Model which includes 4 Beds, 2.5 Baths, 2 Car Garage, Walkup Finished Attic is 558sf Additional Living Space, Open Floorplan layout, Engineered Flooring on 1st Flr/2nd Flr Hallway, Custom trim/paint throughout, Large Family Room w/Gas Fireplace. Kitchen boasts Center Island, Quartz tops, Tile backsplash, & SS Appliances. Huge Owner's Suite w/2 Walk-in Closets, Exterior Covered Balcony & attached Full bath w/Dual Sink Vanities & Shower Stall. Located less than 10 mins from GS Pkwy, close to Shopping, Beaches and just 1 block to a marina! ***GPS Address: 423 Wildwood Rd, Forked River which will lead you directly to the project. Route 9 South to Lakeside Drive East to Wildwood Rd (Wildwood Rd at some point will change to Saltspray Drive) ~Or~ Route 9 North to Parkers Point Blvd to right on Saltspray Drive***

Last Agent to Sell the Property

Abram Covella

RE/MAX Revolution License #0233880 Listed on: 06/24/2025

RE/MAX Revolution

Co-Listed By

Justin Bosak

RE/MAX Revolution License #0449068

Last Buyer's Agent

Anthony Marino

Keller Williams Realty East Monmouth License #1222997

Keller Williams Realty East Monmouth

Home Details

Home Type

  • Single Family

Year Built

  • Built in 2025 | New Construction

Lot Details

  • 35,719 Sq Ft Lot
  • Home fronts a creek
  • Cul-De-Sac
  • Oversized Lot
  • Irregular Lot

Parking

  • 2 Car Direct Access Garage
  • Oversized Parking
  • Double-Wide Driveway

Home Design

  • Colonial Architecture
  • Shingle Roof
  • Vinyl Siding

Interior Spaces

  • 3,480 Sq Ft Home
  • 3-Story Property
  • Built-In Features
  • Crown Molding
  • Ceiling height of 9 feet on the main level
  • Ceiling Fan
  • Recessed Lighting
  • Light Fixtures
  • Gas Fireplace
  • Window Screens
  • Sliding Doors
  • Combination Kitchen and Dining Room
  • River Views
  • Crawl Space
  • Walkup Attic

Kitchen

  • New Kitchen
  • Eat-In Kitchen
  • Breakfast Bar
  • Dinette
  • Gas Cooktop
  • Stove
  • Microwave
  • Dishwasher
  • Kitchen Island

Flooring

  • Engineered Wood
  • Wall to Wall Carpet
  • Ceramic Tile

Bedrooms and Bathrooms

  • 4 Bedrooms
  • Walk-In Closet
  • Primary Bathroom is a Full Bathroom
  • Dual Vanity Sinks in Primary Bathroom
  • Primary Bathroom includes a Walk-In Shower

Outdoor Features

  • Creek On Lot
  • Covered Patio or Porch
  • Exterior Lighting

Schools

  • Lacey Township High School

Utilities

  • Forced Air Zoned Heating and Cooling System
  • Natural Gas Water Heater

Listing and Financial Details

  • Exclusions: Refrigerator, Washer and Dryer
  • Assessor Parcel Number 13-00226-13-00008

Community Details

Overview

  • No Home Owners Association
  • Madison A

Recreation

  • Community Boardwalk

Home Details

Home Type

Single Family

Year Built

Built in 2025 | New Construction

Lot Details

0.82 Acres

Parking

2

Listing Details

  • Property Type: Residential
  • Property Sub Type: Single Family Residence
  • Model: Madison A
  • ResoLotFeatures: Cul-De-Sac, Irregular Lot, Oversized, Riverview
  • Reso View: Waterview
  • Reso Association Amenities: No Pool, Boardwalk
  • Co List Office Mls Id: 5157
  • Co List Office Phone: 732-678-1328
  • Inclusions: Outdoor Lighting, Ceiling Fan(s), Dishwasher, Light Fixtures, Microwave, Stove, Screens, Gas Cooking
  • Subdivision Name: None
  • Architectural Style: Colonial
  • Reso Flooring: Engineered Hardwood, Tile, Other
  • Reso Interior Features: Attic, Attic - Walk Up, Built-in Features, Ceilings - 9Ft+ 1st Flr, Dec Molding, Eat-in Kitchen, Recessed Lighting
  • New Construction: Yes
  • Year Built: 2025
  • Contract Info List PriceSqFt: 287.36
  • Contract Info New Construction: Yes
  • General Property Info Waterview: Yes
  • General Property Info Fireplace: Yes
  • General Property Info Basement: No
  • General Property Info HOA: No
  • General Property Info Pool: No
  • Interior Ceilings - 9Ft 1st Flr: Yes
  • Interior Sliding Door: Yes
  • Foyer Floor - Engineered5: Yes
  • Living Room Floor - Engineered: Yes
  • Dining Room Floor - Engineered2: Yes
  • WaterSewer Public Sewer: Yes
  • Floors Engineered: Yes
  • Kitchen Center Island: Yes
  • Kitchen Floor - Engineered3: Yes
  • GreatFamily Room Floor - Engineered4: Yes
  • Garage Direct Entry: Yes
  • General Property Info Acreage: 0.82
  • Dining Room Floor - Wood3: Yes
  • Kitchen Newer: Yes
  • Cooling Central Air: Yes
  • Roof Shingled: Yes
  • Included Gas Cooking: Yes
  • Included Stove: Yes
  • WaterSewer Public Water: Yes
  • Water Heater Natural Gas2: Yes
  • Exterior Lighting: Yes
  • Parking Asphalt: Yes
  • Parking Double Wide Drive: Yes
  • General Property Info Handicap Access: No
  • General Property Info # Fireplaces: 1.0
  • Interior Attic: Yes
  • Interior Dec Molding: Yes
  • Interior Recessed Lighting: Yes
  • Lot Description Irregular Lot: Yes
  • Exterior Porch - Open: Yes
  • Included Light Fixtures: Yes
  • Included Ceiling Fan(s): Yes
  • Included Outdoor Lighting: Yes
  • Included Screens: Yes
  • Dining Room Dec Molding4: Yes
  • Kitchen Breakfast Cntr: Yes
  • Kitchen KitchenDine: Yes
  • Living Room Dec Molding3: Yes
  • Kitchen Eat-In: Yes
  • Kitchen Dec Molding5: Yes
  • Lot Description Cul-De-Sac: Yes
  • Parking Oversized2: Yes
  • GreatFamily Room Fireplace - Gas4: Yes
  • Floors Tile: Yes
  • Interior Attic - Walk Up: Yes
  • Dining Room Sliding Door3: Yes
  • GreatFamily Room Dec Molding6: Yes
  • Foyer Dec Molding2: Yes
  • Water Type Riverview: Yes
  • Water Type Creek: Yes
  • Lot Description Riverview2: Yes
  • Common Elements Boardwalk: Yes
  • Cooling 2 Zoned AC: Yes
  • Heating 2 Zoned Heat: Yes
  • Special Features: NewHome

Interior Features

  • Basement: Crawl Space
  • Basement: No
  • Full Bathrooms: 2
  • Half Bathrooms: 1
  • Total Bedrooms: 4
  • Door Features: Sliding Doors
  • Main Level Bathrooms: 1
  • Stories: 3
  • Appliances Included:Dishwasher: Yes
  • Basement:Crawl Space: Yes
  • Appliances Included:Microwave: Yes
  • Dining Room Features:KitchenDinette: Yes
  • Primary Bedroom:Floor - WW Carpet3: Yes
  • Primary Bedroom:Full Bath: Yes
  • Primary Bath:Floor - Ceramic7: Yes
  • Primary Bath:Shower Stall: Yes
  • Primary Bedroom:Walk-in Closet: Yes
  • Primary Bath Double Sinks: Yes

Exterior Features

  • Roof: Shingle
  • Acres: 0.82
  • Waterfront Features: Creek, Riverview
  • Waterfront: No
  • Exclusions: Refrigerator, Washer and Dryer
  • Exterior Features: Lighting
  • Patio And Porch Features: Porch - Covered, Porch - Open
  • Features Exterior:Porch Covered: Yes
  • Construction:Siding - Vinyl: Yes

Garage/Parking

  • Garage: Yes
  • Attached Garage: Yes
  • Garage Spaces: 2.0
  • Parking Features: Direct Access, Asphalt, Double Wide Drive, Driveway
  • General Property Info:Garage: Yes
  • Parking Driveway: Yes

Utilities

  • Sewer: Public Sewer
  • Cooling: Central Air, 2 Zoned AC
  • Cooling Y N: Yes
  • Heating: Forced Air, 2 Zoned Heat
  • HeatingYN: Yes
  • Water Source: Public
  • Heating:Forced Air: Yes

Condo/Co-op/Association

  • Association Fee Frequency: None
  • Association: No

Lot Info

  • Lot Size Sq Ft: 35719.2
  • Parcel #: 13-00226-13-00008
  • Zoning Description: Residential, Single Family

Tax Info

  • Tax Year: 2024

MLS Schools

  • High School: Lacey Township
Create a Home Valuation Report for This Property
The Home Valuation Report is an in-depth analysis detailing your home's value as well as a comparison with similar homes in the area

Home Values in the Area

Source: Public Records

Average Home Value in this Area


Source: Public Records

Property History

We collect this data history from publicly available records. To have your information removed, we recommend requesting removal directly through your county’s website.

Date Event Price List to Sale Price per Sq Ft
12/22/2025 12/22/25 Sold $999,999 0.0% $287 / Sq Ft
08/12/2025 08/12/25 Pending -- -- --
06/24/2025 06/24/25 For Sale $999,999 0.0% $287 / Sq Ft
02/10/2025 02/10/25 Pending -- -- --
01/29/2025 01/29/25 For Sale $999,999 -- $287 / Sq Ft
Source: MOREMLS (Monmouth Ocean Regional REALTORS®)

Agents Affiliated with this Home

  • Section Image
  • Section Image
  • Section Image
See All Agents

Map

Source: MOREMLS (Monmouth Ocean Regional REALTORS®)

MLS Number: 22502597

MOREMLS (Monmouth Ocean Regional REALTORS®)
Your Personal Tour Guide

Ask me questions while you tour the home.