
Seller's Agent in 2014
Angela Simonson
BROKERS 12, INC.
(701) 720-1728
94 Total Sales
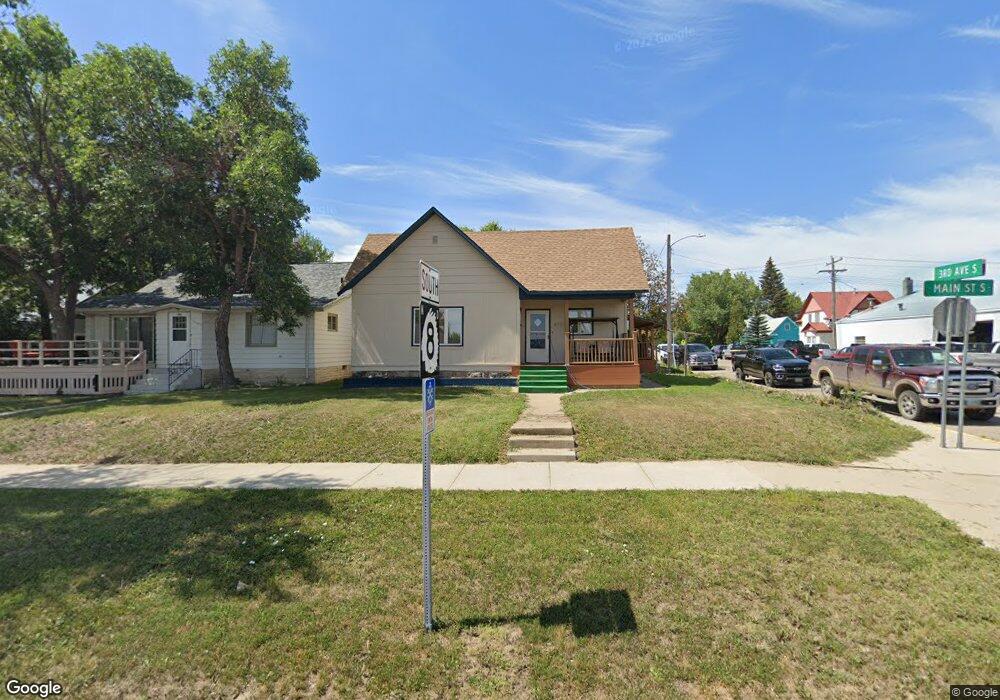

Estimated Value: $222,004
Check out this spacious home located conveniently on Main Street in Stanley. This 2+ bedroom, 3 bathroom home has an ample amount of space and comfort. As you enter the main level of the home, you will enjoy the large kitchen which features an ample amount of cupboard space and an eat-in dining area. Off the kitchen are the formal dining room and a separate hallway leading to the bedrooms and bathroom. The living room is situated off the dining room and boasts a nice picture window to let in plenty of natural light. The master bedroom features a spacious walk-in closet and a 3⁄4 bathroom. A second bedroom and main bathroom are also on this level. There is also a nice office space or 3rd bedroom off of the kitchen on the main level. The lower level of the home is where you will find even more room to expand. The family room in the basement will be a cozy area to relax. There is also a non-egress bedroom, a 3⁄4 bathroom, and plenty of extra storage space. There are 2 large crawl spaces for storage. This home features a newer hot water heater, 2 new maintenance free decks with awnings (7’ x 14’ and 8’ x 12’), and a double detached garage. The 24’ x 26’ maintenance free steel garage has plenty of storage and a steel roof. There is also an 8’ x 8’ steel storage shed. All of this is situated on a nice corner lot with alley access! Check it out today!
We collect this data history from publicly available records. To have your information removed, we recommend requesting removal directly through your county’s website.
We collect this data history from publicly available records. To have your information removed, we recommend requesting removal directly through your county’s website.
| Date | Buyer | Sale Price | Title Company |
|---|---|---|---|
| $160,312 | Mountrail Cnty Abs & Title |
We collect this data history from publicly available records. To have your information removed, we recommend requesting removal directly through your county’s website.
| Date | Event | Price | List to Sale | Price per Sq Ft |
|---|---|---|---|---|
| 07/17/2014 07/17/14 | Sold | -- | -- | -- |
| 06/06/2014 06/06/14 | Pending | -- | -- | -- |
| 04/03/2014 04/03/14 | For Sale | $179,900 | -- | $130 / Sq Ft |
We collect this data history from publicly available records. To have your information removed, we recommend requesting removal directly through your county’s website.
| Year | Tax Paid | Tax Assessment Tax Assessment Total Assessment is a certain percentage of the fair market value that is determined by local assessors to be the total taxable value of land and additions on the property. | Land | Improvement |
|---|---|---|---|---|
| 2025 | $1,389 | $84,250 | $10,000 | $74,250 |
| 2024 | $1,447 | $84,250 | $10,000 | $74,250 |
| 2023 | $1,432 | $84,700 | $10,000 | $74,700 |
| 2022 | $1,390 | $82,200 | $10,000 | $72,200 |
| 2021 | $1,425 | $82,500 | $10,000 | $72,500 |
| 2020 | $1,505 | $77,300 | $10,000 | $67,300 |
| 2019 | $1,412 | $72,400 | $10,000 | $62,400 |
| 2018 | $1,430 | $74,450 | $10,000 | $64,450 |
| 2017 | $1,377 | $75,450 | $10,000 | $65,450 |
| 2016 | $1,411 | $85,150 | $10,000 | $75,150 |
| 2015 | $1,350 | $82,650 | $10,000 | $72,650 |
| 2014 | $1,462 | $82,650 | $10,000 | $72,650 |
| 2013 | $1,462 | $0 | $0 | $0 |
Seller's Agent in 2014
Angela Simonson
BROKERS 12, INC.
(701) 720-1728
94 Total Sales
Source: Minot Multiple Listing Service
MLS Number: 140819
APN: 61-0016400
Disclaimer: Certain information contained herein is derived from information provided by parties other than Homes.com. All information provided is deemed reliable, but is not guaranteed to be accurate and should be independently verified.
The data relating to real estate for sale on this website comes in part from the Broker Reciprocity program of the MMLS, Inc. Real estate listings other than Ten-X are marked with the Broker Reciprocity logo and the view of detailed information about them includes the name of the listing broker.
Ten-X does not display the entire MMLS, Inc. Broker Reciprocity database on this website. The listings of some real estate brokerage firms have been excluded.
All information provided is deemed reliable but is not guaranteed and should be independently verified. No reproduction, distribution, or transmission of the information at this site is permitted without written permission from Ten-X
Ask me questions while you tour the home.