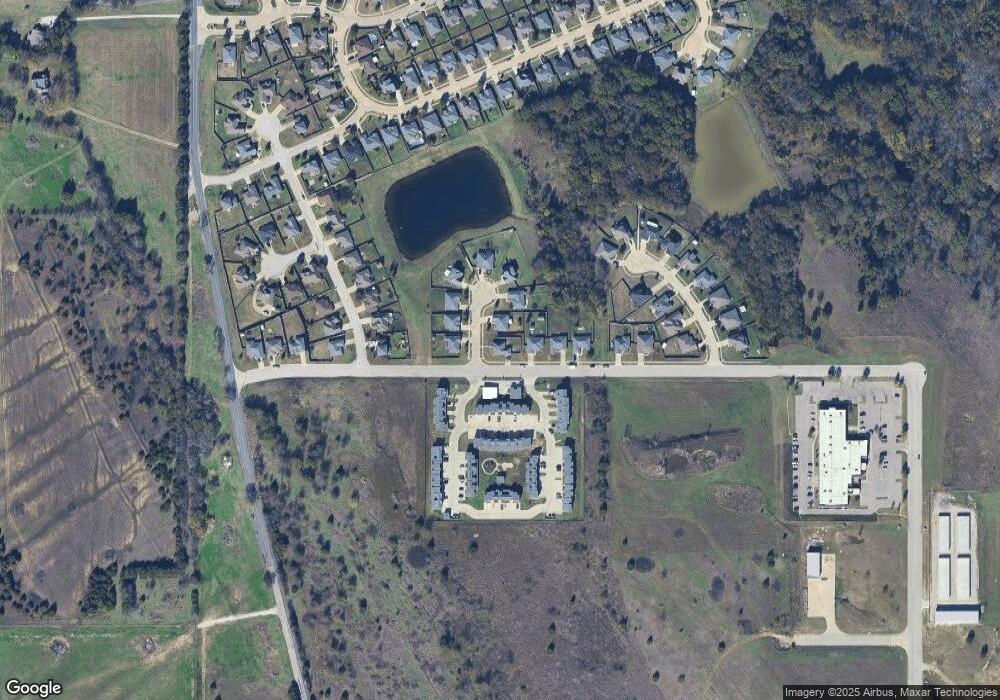

302 Sage Ct Ardmore, OK 73401
Ardmore AreaEstimated Value: $242,769 - $272,000
Highlights
- 1 Fireplace
- Cul-De-Sac
- Zoned Heating and Cooling
- Plainview Primary School Rated A-
- Tile Flooring
- Ceiling Fan
About This Home
As of November 2013-Energy Star 2.5 Qualified -Insulated vinyl tilt-in windows -R15 blown fiberglass insulation -R39 blown insulation in the attic -Fully caulked windows, doors and baseplate -Fully vented attic -14 Seer Heat Pump Central Heat and Air System -Radiant barrier decking in roof -Zip-Wall housewrap system -All homes pass the OG&E Positive Energy Home Program (exceeds energy code standards by 40%)
Home Details
Home Type
- Single Family
Year Built
- Built in 2013
Lot Details
- 11,340 Sq Ft Lot
- Cul-De-Sac
Parking
- 2 Car Garage
Home Design
- Brick Exterior Construction
- Slab Foundation
Interior Spaces
- 1,518 Sq Ft Home
- 1-Story Property
- Ceiling Fan
- 1 Fireplace
- Insulated Windows
Kitchen
- Oven
- Range
- Microwave
- Dishwasher
Flooring
- Carpet
- Tile
Bedrooms and Bathrooms
- 3 Bedrooms
- 1 Full Bathroom
Additional Features
- Energy-Efficient Windows
- Zoned Heating and Cooling
Community Details
- Hickory Ri Subdivision
Listing and Financial Details
- Home warranty included in the sale of the property
Ownership History
We collect this data history from publicly available records. To have your information removed, we recommend requesting removal directly through your county’s website.
Purchase Details
Home Financials for this Owner
Home Financials are based on the most recent Mortgage that was taken out on this home.Purchase History
We collect this data history from publicly available records. To have your information removed, we recommend requesting removal directly through your county’s website.
| Date | Buyer | Sale Price | Title Company |
|---|---|---|---|
| $135,000 | -- |
Property History
We collect this data history from publicly available records. To have your information removed, we recommend requesting removal directly through your county’s website.
| Date | Event | Price | List to Sale | Price per Sq Ft |
|---|---|---|---|---|
| 11/24/2013 11/24/13 | Sold | $134,680 | 0.0% | $89 / Sq Ft |
| 10/22/2013 10/22/13 | Pending | -- | -- | -- |
| 10/22/2013 10/22/13 | For Sale | $134,680 | -- | $89 / Sq Ft |
Tax History
We collect this data history from publicly available records. To have your information removed, we recommend requesting removal directly through your county’s website.
| Year | Tax Paid | Tax Assessment Tax Assessment Total Assessment is a certain percentage of the fair market value that is determined by local assessors to be the total taxable value of land and additions on the property. | Land | Improvement |
|---|---|---|---|---|
| 2025 | $2,183 | $23,797 | $3,360 | $20,437 |
| 2024 | $2,077 | $22,664 | $3,360 | $19,304 |
| 2023 | $1,978 | $21,585 | $3,360 | $18,225 |
| 2022 | $1,862 | $20,557 | $3,360 | $17,197 |
| 2021 | $1,824 | $19,578 | $3,360 | $16,218 |
| 2020 | $1,843 | $19,578 | $3,360 | $16,218 |
| 2019 | $1,757 | $19,153 | $3,360 | $15,793 |
| 2018 | $1,667 | $18,358 | $2,400 | $15,958 |
| 2017 | $1,661 | $18,200 | $2,400 | $15,800 |
| 2016 | $1,591 | $17,334 | $2,400 | $14,934 |
| 2015 | $1,606 | $17,009 | $2,202 | $14,807 |
| 2014 | $1,529 | $16,200 | $2,297 | $13,903 |
Map
Source: MLS Technology
MLS Number: 27307

APN: 0571-00-001-009-0-001-00
Disclaimer: Certain information contained herein is derived from information provided by parties other than Homes.com. All information provided is deemed reliable, but is not guaranteed to be accurate and should be independently verified.
IDX information is provided exclusively for personal, non-commercial use, and may not be used for any purpose other than to identify prospective properties consumers may be interested in purchasing.
Information is deemed reliable but not guaranteed.
- 4913 Travertine
- 4702 Lake Shore Dr
- 4627 Lakeshore Dr
- 4617 Rock Creek Rd
- 4803 Mill Creek Dr
- 320 Travertine
- 4015 W Broadway St
- 3501 W Broadway St
- 0 W Broadway St Unit 2608338
- 5 Aspen Dr
- 815 Indian Plains Rd
- 4105 Meadowlark Rd
- 3921 Rolling Hills Dr
- 3542 Highland Oaks Cir
- 4110 Meadowlark Rd
- 714 Prairie View Rd
- 1030 Indian Plains Rd
- 907 Prairie View Rd
- 913 Prairie View Rd
- 0 Holiday Dr Unit 2607456
Ask me questions while you tour the home.