
Charlotte Eyring
Compass
(667) 401-8113
95 Total Sales
3 in Homeland
$394K - $975K Price Range
Estimated Value: $721,700 - $729,000
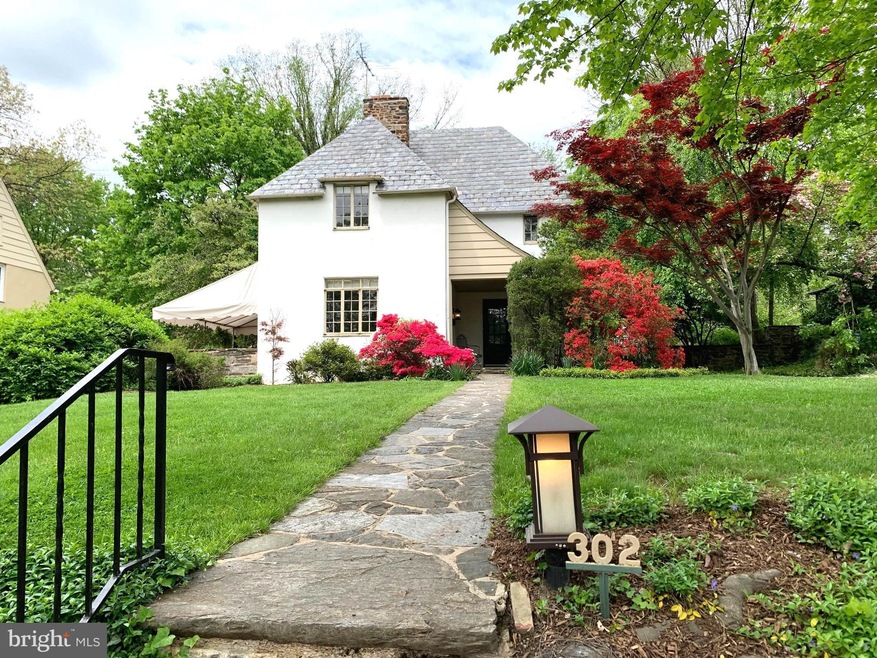
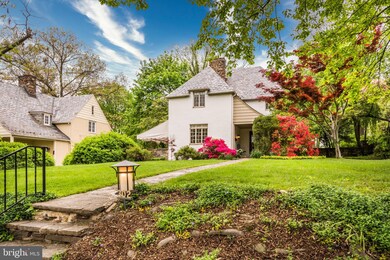
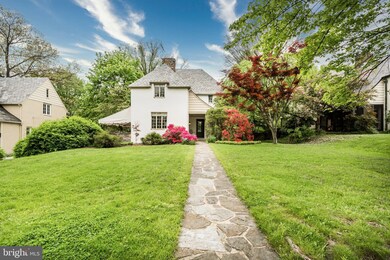
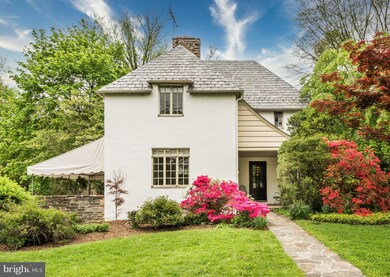
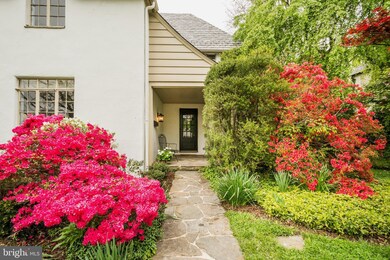
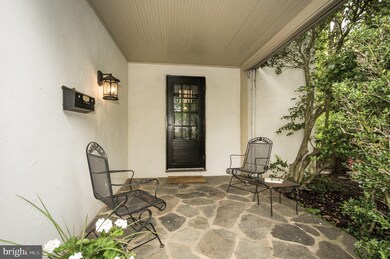
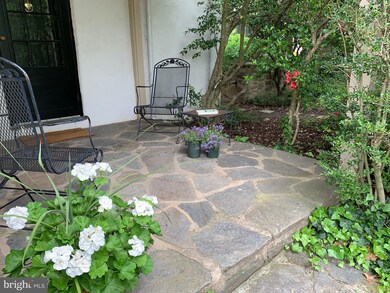
This charming French-style home, lovingly landscaped and situated just a few properties away from the beautiful Homeland lakes, is set back by an expansive front lawn, and slightly elevated from the road. A lovely covered stone porch beckons you into the Foyer with coat closet and convenient Half Bath. The steel casement windows and the arched doorways within exude European architectural sensibility. The Kitchen has been remodeled by the noteworthy Baltimore architect Rebecca Swanston in accordance with Maryland Historic Preservation. Clever utilization of what was originally single-car garage space has enabled practical expansion to include a shed, a Mud Room and the casual Kitchen dining area which easily seats 8. Ample cabinetry is balanced with an open, airy aesthetic. Rounding out the current remodel vibe are granite countertops, stainless appliances (Fisher & Paykel double dishdrawer dishwasher, Jenn-Air cooktop, and KitchenAid refrigerator), wood floor, varied lighting (recessed, under-the-counter and pendant) and multiple gorgeous casement windows. Additional living spaces on the first floor include the sunny, comfy Living Room with wood burning fireplace, built-ins and the exit to the 20' x 10' awning-covered flagstone Patio for alfresco dining, and to the lofty Family Room/Library which was added by previous owners and boasts multiple built-ins. Each of these rooms has a rather Mediterranean flavor reflected in high ceilings (vaulted in the Family Room), window style, arches and white plaster walls, as well as excellent flow for entertaining. The formal Dining Room with corner cupboard can comfortably seat 12, or for a more casual setting, opt for the Kitchen. Upstairs (note newly refinished wood stairs/floors), the main Bedroom has its own private Bath which has been improved; Bedrooms 2 and 3 share their own Bath with what appears to be lovely original tile. The third floor with Full Bath and plenty of Attic storage is a great getaway space. The multi-room Basement has plenty of laundry space, storage, office or play space if desired, and is partially improved. Its construction includes stone and multiple steel beams. Here one can see the hollowed clay tile construction of the house as well as the French drain water-managing system plus sump pump, and copper pipes at the Burnham boiler. Regarding heating/cooling, the heat pump supplies heating and cooling to the first floor. Levels 1-3 are radiator heated. The back yard is partially fenced and has been recently used for soft, enclosed play space. The ample parking pad enables direct access to the Mud Room for hanging up coats, hats and handbags, and to the Kitchen for grocery sorting. Note the well-maintained slate and copper roofing materials. Truly stewards of the property, the current owners have brought their home forward over the past 51 years both responsibly and tastefully: the home exudes warmth and welcome. These qualities, together with its exceedingly desirable location in one of North Baltimore City's most beautiful communities, close to every amenity imaginable, make it a genuinely exciting opportunity for its next owner!
Last Agent to Sell the Property
(410) 464-5500 rolandpark@penfedrealty.com Berkshire Hathaway HomeServices PenFed Realty License #529696 Listed on: 05/06/2022
Last Buyer's Agent
(410) 583-0400 gschlectic@homesale.com Berkshire Hathaway HomeServices Homesale Realty License #526646
We collect this data history from publicly available records. To have your information removed, we recommend requesting removal directly through your county’s website.
Charlotte Eyring
Compass
(667) 401-8113
95 Total Sales
3 in Homeland
$394K - $975K Price Range
Missy Conway
Conway Real Estate
(667) 213-6062
51 Total Sales
1 in Homeland
$675,000 Price
Cheryl Leahy
Compass
(240) 474-0941
173 Total Sales
1 in Homeland
$630,000 Price
Elizabeth Atwood
Krauss Real Property Brokerage
(667) 444-2141
54 Total Sales
1 in Homeland
$527,000 Price
Richard Gans
Gans Realty
(667) 401-8701
92 Total Sales
1 in Homeland
$750,000 Price
Michael Soper
Next Step Realty
(667) 213-1153
165 Total Sales
2 in Homeland
$510K - $885K Price Range
We collect this data history from publicly available records. To have your information removed, we recommend requesting removal directly through your county’s website.
| Date | Buyer | Sale Price | Title Company |
|---|---|---|---|
| $630,000 | American Land Title |
We collect this data history from publicly available records. To have your information removed, we recommend requesting removal directly through your county’s website.
| Date | Status | Borrower | Loan Amount |
|---|---|---|---|
| Previous Owner | $300,000 |
We collect this data history from publicly available records. To have your information removed, we recommend requesting removal directly through your county’s website.
| Date | Event | Price | List to Sale | Price per Sq Ft |
|---|---|---|---|---|
| 06/30/2022 06/30/22 | Sold | $630,000 | +5.2% | $255 / Sq Ft |
| 05/11/2022 05/11/22 | Pending | -- | -- | -- |
| 05/06/2022 05/06/22 | For Sale | $599,000 | -- | $243 / Sq Ft |
We collect this data history from publicly available records. To have your information removed, we recommend requesting removal directly through your county’s website.
| Year | Tax Paid | Tax Assessment Tax Assessment Total Assessment is a certain percentage of the fair market value that is determined by local assessors to be the total taxable value of land and additions on the property. | Land | Improvement |
|---|---|---|---|---|
| 2025 | $8,287 | $446,333 | ||
| 2024 | $8,287 | $371,400 | $202,600 | $168,800 |
| 2023 | $8,142 | $365,800 | $0 | $0 |
| 2022 | $8,501 | $360,200 | $0 | $0 |
| 2021 | $8,369 | $354,600 | $202,600 | $152,000 |
| 2020 | $0 | $354,600 | $202,600 | $152,000 |
| 2019 | $9,060 | $354,600 | $202,600 | $152,000 |
| 2018 | $9,060 | $383,900 | $202,600 | $181,300 |
| 2017 | $8,915 | $377,733 | $0 | $0 |
| 2016 | -- | $371,567 | $0 | $0 |
| 2015 | -- | $365,400 | $0 | $0 |
| 2014 | $7,217 | $365,400 | $0 | $0 |
LN
Seller's Agent in 2022
Leslie Nobel
BHHS PenFed (actual)
(410) 790-0966
1 in this area
4 Total Sales
Buyer's Agent in 2022
Daniel Motz
Berkshire Hathaway HomeServices Homesale Realty
(443) 415-3160
4 in this area
163 Total Sales
Source: Bright MLS
MLS Number: MDBA2040934
APN: 4983G-021
Disclaimer: Certain information contained herein is derived from information provided by parties other than Homes.com. All information provided is deemed reliable, but is not guaranteed to be accurate and should be independently verified.
The data relating to real estate for sale on this website appears in part through the BRIGHT Internet Data Exchange program, a voluntary cooperative exchange of property listing data between licensed real estate brokerage firms, and is provided by BRIGHT through a licensing agreement.
Listing information is from various brokers who participate in the Bright MLS IDX program and not all listings may be visible on the site.
The property information being provided on or through the website is for the personal, non-commercial use of consumers and such information may not be used for any purpose other than to identify prospective properties consumers may be interested in purchasing.
Some properties which appear for sale on the website may no longer be available because they are for instance, under contract, sold or are no longer being offered for sale.
Property information displayed is deemed reliable but is not guaranteed.
Copyright 2026 Bright MLS, Inc.
Ask me questions while you tour the home.