
Matthew Delcambre
Keaty Real Estate Team
(337) 222-3105
129 Total Sales
10 in Pilette
$108K - $239K Price Range




Estimated Value: $181,675
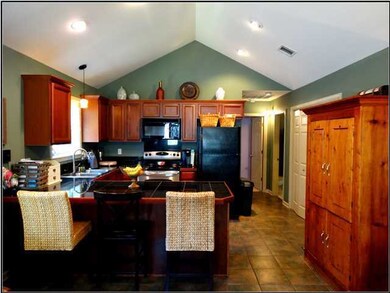
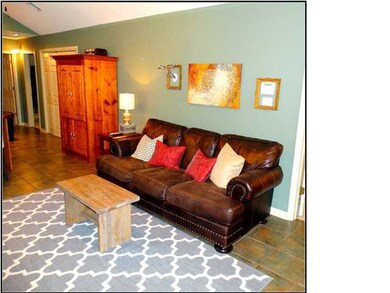
Adorable Patio Home! Vaulted ceilings create a feeling of openness in this well maintained home with loads of upgrades! The kitchen boasts custom cabinets with granite tile counter-tops and premium stainless appliances. Additional upgrades include insulation in the walls, architectural shingles, large covered back patio, tile, brick selection, security system with motion detection, and gutters in the back of the home. This split floor plan home also features designer colors and light fixtures. The master suite has a whirlpool tub, his and hers closets, twin sinks and a linen closet. The backyard is surrounded by a wooden privacy fence and has an outdoor storage shed for all of your toys Home qualifies for 100% Rural Development Financing!
Last Agent to Sell the Property
Stefanie Tullia
Keller Williams Cenla Partners License #73420 Listed on: 08/17/2014
Last Buyer's Agent
Sean Hettich
Keller Williams Realty Acadiana
We collect this data history from publicly available records. To have your information removed, we recommend requesting removal directly through your county’s website.
Matthew Delcambre
Keaty Real Estate Team
(337) 222-3105
129 Total Sales
10 in Pilette
$108K - $239K Price Range
Jenny Menard
EXP Realty, LLC
(337) 282-7219
19 Total Sales
1 in Pilette
$120,100 Price
Jennifer Lambert
Keller Williams Realty Acadiana
(337) 545-2612
26 Total Sales
3 in Pilette
$215K - $433K Price Range
Charles Baudoin
Compass
(337) 341-8963
50 Total Sales
4 in Pilette
$259K - $795K Price Range
AJ Francis
Real Broker, LLC
(337) 270-2828
63 Total Sales
1 in Pilette
$1,405,000 Price
David Fernandez
Vylla Home
(337) 267-8290
50 Total Sales
2 in Pilette
$195K - $275K Price Range
We collect this data history from publicly available records. To have your information removed, we recommend requesting removal directly through your county’s website.
| Date | Buyer | Sale Price | Title Company |
|---|---|---|---|
| $146,500 | None Available | ||
| Ardoin Allison Michelle | $122,000 | None Available |
We collect this data history from publicly available records. To have your information removed, we recommend requesting removal directly through your county’s website.
| Date | Status | Borrower | Loan Amount |
|---|---|---|---|
| Open | $149,489 | ||
| Previous Owner | Ardoin Allison Michelle | $117,617 |
We collect this data history from publicly available records. To have your information removed, we recommend requesting removal directly through your county’s website.
| Date | Event | Price | List to Sale | Price per Sq Ft |
|---|---|---|---|---|
| 11/26/2014 11/26/14 | Sold | -- | -- | -- |
| 10/06/2014 10/06/14 | Pending | -- | -- | -- |
| 08/17/2014 08/17/14 | For Sale | $150,000 | -- | $111 / Sq Ft |
We collect this data history from publicly available records. To have your information removed, we recommend requesting removal directly through your county’s website.
| Year | Tax Paid | Tax Assessment Tax Assessment Total Assessment is a certain percentage of the fair market value that is determined by local assessors to be the total taxable value of land and additions on the property. | Land | Improvement |
|---|---|---|---|---|
| 2025 | $1,133 | $13,004 | $2,100 | $10,904 |
| 2024 | $486 | $13,004 | $2,100 | $10,904 |
| 2023 | $486 | $12,440 | $2,100 | $10,340 |
| 2022 | $1,096 | $12,440 | $2,100 | $10,340 |
| 2021 | $1,100 | $12,440 | $2,100 | $10,340 |
| 2020 | $1,099 | $12,440 | $2,100 | $10,340 |
| 2019 | $415 | $12,440 | $2,100 | $10,340 |
| 2018 | $424 | $12,440 | $2,100 | $10,340 |
| 2017 | $423 | $12,440 | $880 | $11,560 |
| 2015 | $422 | $12,440 | $880 | $11,560 |
| 2013 | -- | $12,440 | $880 | $11,560 |
ST
Seller's Agent in 2014
Stefanie Tullia
Keller Williams Cenla Partners
SH
Buyer's Agent in 2014
Sean Hettich
Keller Williams Realty Acadiana
Source: REALTOR® Association of Acadiana
MLS Number: 14256178
APN: 6038433
Disclaimer: Certain information contained herein is derived from information provided by parties other than Homes.com. All information provided is deemed reliable, but is not guaranteed to be accurate and should be independently verified.
The data relating to real estate for sale on this web site comes in part from the IDX Program of the REALTOR® Association of Acadiana’ MLS. IDX information is provided exclusively for consumers' personal, non-commercial use and may not be used for any purpose other than to identify prospective properties consumers may be interested in purchasing. Information deemed reliable, but not guaranteed accurate.
Ask me questions while you tour the home.