
Kathy Krebs
Elfant Wissahickon-Chestnut Hill
(484) 806-8805
62 Total Sales
2 in Upper Dublin
$635K - $903K Price Range
Estimated Value: $503,300
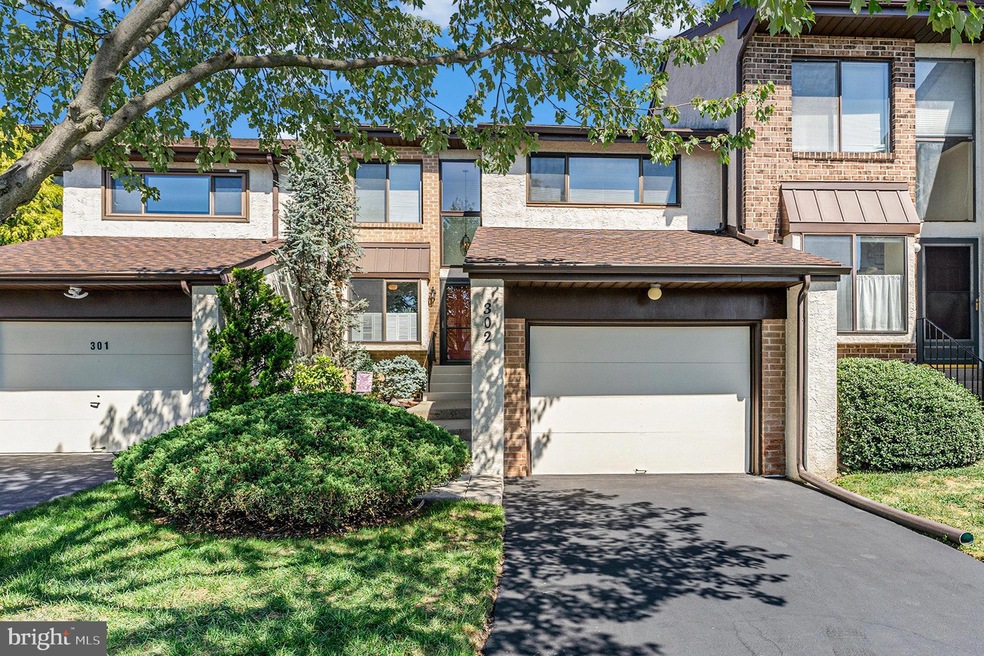
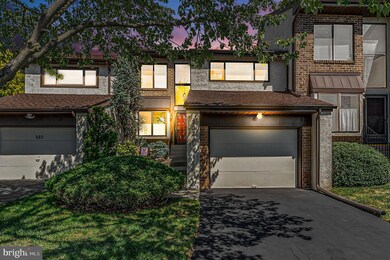
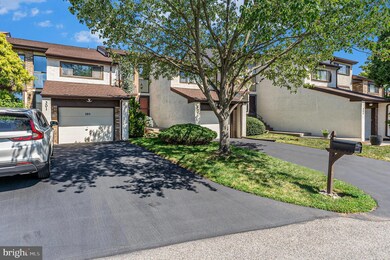
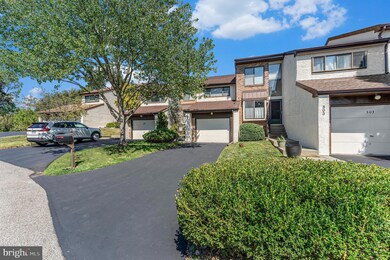
Exciting Opportunity in Upper Dublin School District! Don’t miss this rare chance to own a beautifully maintained townhouse in the small, private and highly sought-after Tannerie Woods community! This charming home, lovingly cared for by its original owner, perfectly combines space, style, and convenience.
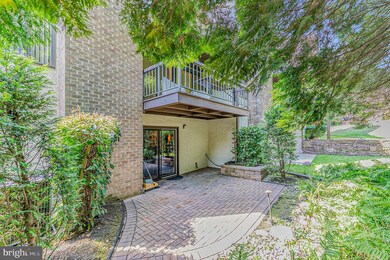
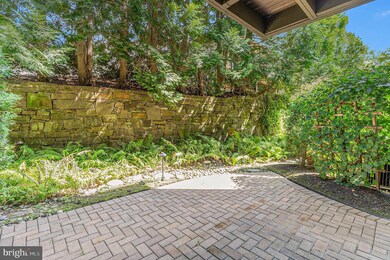

Imagine living just minutes from major routes like 309 and the Turnpike, with a plethora of shopping options right at your doorstep. And just 5 minutes away is vibrant downtown Ambler, full of delightful restaurants and fun entertainment spots! The unbeatable location means you can walk to the high school, take just 2 minutes to Maple Glen Elementary, and reach Sandy Run Middle School in no time. The thoughtfully designed layout makes this home surprisingly spacious, much larger than it appears from the outside. As you step inside this move-in-ready gem, you'll be greeted by a two-story foyer that opens into a spacious, open-concept main level. The heart of this home features a gorgeous living and dining area, anchored by a lovely fireplace that adds warmth and elegance. These inviting spaces flow seamlessly onto a private deck perfect for entertaining friends or enjoying quiet evenings outdoors. The kitchen boasts ample counter space and a cozy breakfast nook, ideal for both casual meals and culinary adventures. A conveniently located powder room completes this level. Head upstairs to discover the upgraded primary suite, complete with its own fireplace, two walk-in closets, and a beautifully updated bathroom. Two additional bedrooms on separate levels and a well-appointed hall bathroom provide plenty of space for family and guests. But that’s not all! The fully finished basement is an entertainer’s dream, featuring a custom-built bar, elegant wall paneling, and built-ins that enhance both functionality and charm. Glass sliders lead to a stunning private patio and a beautifully landscaped backyard, complete with a lovely stone wall, perfect for gatherings or tranquil evenings at home.
Last Agent to Sell the Property
(215) 298-9415 mariareadvisor@gmail.com Kurfiss Sotheby's International Realty Listed on: 09/10/2024
We collect this data history from publicly available records. To have your information removed, we recommend requesting removal directly through your county’s website.
Kathy Krebs
Elfant Wissahickon-Chestnut Hill
(484) 806-8805
62 Total Sales
2 in Upper Dublin
$635K - $903K Price Range
Deana Corrigan
Compass RE
(888) 605-3983
271 Total Sales
2 in Upper Dublin
$375K - $543K Price Range
Lorma O'Hanlon
Keller Williams Real Estate-Doylestown
(484) 306-0284
76 Total Sales
1 in Upper Dublin
$465,000 Price
Kelly Steyn
EXP Realty, LLC
(856) 409-7020
135 Total Sales
2 in Upper Dublin
$620K - $735K Price Range
Lydia Vessels
Coldwell Banker Hearthside Realtors
(856) 733-5154
204 Total Sales
3 in Upper Dublin
$480K - $800K Price Range
Jeff Chirico
EXP Realty, LLC
(267) 710-8495
232 Total Sales
6 in Upper Dublin
$518K - $1.1M Price Range
We collect this data history from publicly available records. To have your information removed, we recommend requesting removal directly through your county’s website.
| Date | Buyer | Sale Price | Title Company |
|---|---|---|---|
| $485,000 | Admiral Search & Abstract | ||
| $63,000 | -- |
We collect this data history from publicly available records. To have your information removed, we recommend requesting removal directly through your county’s website.
| Date | Status | Borrower | Loan Amount |
|---|---|---|---|
| Previous Owner | $199,500 |
We collect this data history from publicly available records. To have your information removed, we recommend requesting removal directly through your county’s website.
| Date | Event | Price | List to Sale | Price per Sq Ft |
|---|---|---|---|---|
| 11/18/2024 11/18/24 | Sold | $485,000 | -2.0% | $213 / Sq Ft |
| 10/01/2024 10/01/24 | Pending | -- | -- | -- |
| 09/10/2024 09/10/24 | For Sale | $495,000 | -- | $217 / Sq Ft |
We collect this data history from publicly available records. To have your information removed, we recommend requesting removal directly through your county’s website.
| Year | Tax Paid | Tax Assessment Tax Assessment Total Assessment is a certain percentage of the fair market value that is determined by local assessors to be the total taxable value of land and additions on the property. | Land | Improvement |
|---|---|---|---|---|
| 2026 | $6,792 | $128,920 | ||
| 2025 | $6,287 | $128,920 | $25,000 | $103,920 |
| 2024 | $6,287 | $128,920 | $25,000 | $103,920 |
| 2023 | $6,140 | $128,920 | $25,000 | $103,920 |
| 2022 | $6,006 | $128,920 | $25,000 | $103,920 |
| 2021 | $5,857 | $128,920 | $25,000 | $103,920 |
| 2020 | $5,687 | $128,920 | $25,000 | $103,920 |
| 2019 | $5,592 | $128,920 | $25,000 | $103,920 |
| 2018 | $5,592 | $128,920 | $25,000 | $103,920 |
| 2017 | $5,388 | $128,920 | $25,000 | $103,920 |
| 2016 | $5,338 | $128,920 | $25,000 | $103,920 |
| 2015 | $5,042 | $128,920 | $25,000 | $103,920 |
| 2014 | $5,042 | $128,920 | $25,000 | $103,920 |
Seller's Agent in 2024
Maria Bevivino
Kurfiss Sotheby's International Realty
(267) 902-2353
29 Total Sales
Buyer's Agent in 2024
Tayler Moots
Compass RE
(610) 212-4877
43 Total Sales
Source: Bright MLS
MLS Number: PAMC2114198
APN: 54-00-16288-596
Disclaimer: Certain information contained herein is derived from information provided by parties other than Homes.com. All information provided is deemed reliable, but is not guaranteed to be accurate and should be independently verified.
The data relating to real estate for sale on this website appears in part through the BRIGHT Internet Data Exchange program, a voluntary cooperative exchange of property listing data between licensed real estate brokerage firms, and is provided by BRIGHT through a licensing agreement.
Listing information is from various brokers who participate in the Bright MLS IDX program and not all listings may be visible on the site.
The property information being provided on or through the website is for the personal, non-commercial use of consumers and such information may not be used for any purpose other than to identify prospective properties consumers may be interested in purchasing.
Some properties which appear for sale on the website may no longer be available because they are for instance, under contract, sold or are no longer being offered for sale.
Property information displayed is deemed reliable but is not guaranteed.
Copyright 2026 Bright MLS, Inc.
Ask me questions while you tour the home.