
Jethe Abdouch
Keller Williams Realty Sioux Falls
(605) 501-6520
89 Total Sales
2 in Dell Rapids
$146K - $309K Price Range
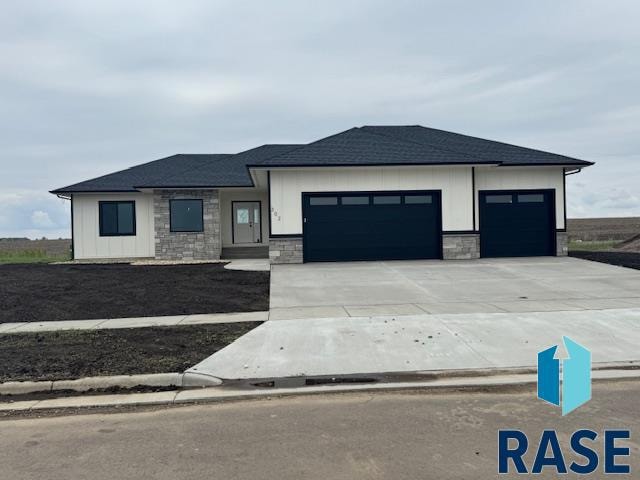
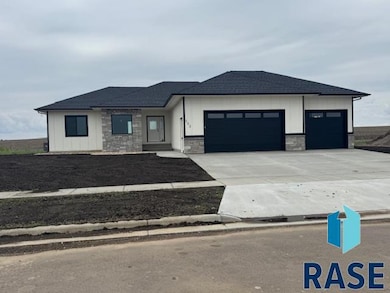
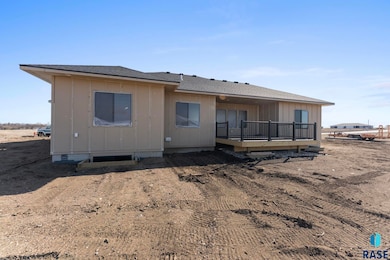
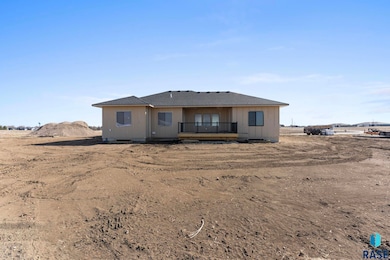
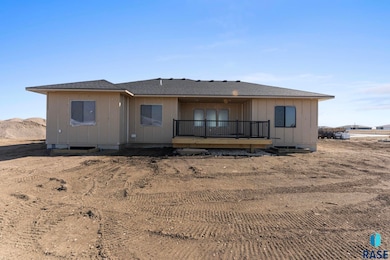
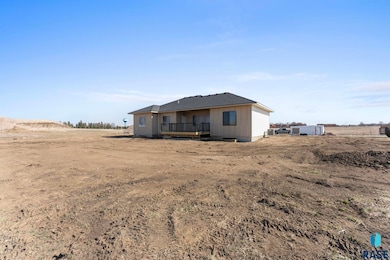
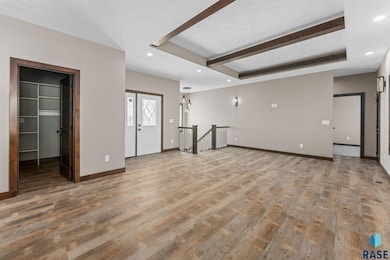
Charming New Construction Home with High-End Finishes in a Quaint Small-Town Setting Welcome to your dream home! This stunning new construction offers 3 spacious bedrooms and 2 full baths, all thoughtfully designed on the main level for ultimate convenience and comfort. Nestled in a peaceful small-town community, this home blends modern elegance with a cozy, hometown feel. Step into a gourmet kitchen featuring granite countertops, stainless steel appliances, and stylish cabinetry—perfect for entertaining or enjoying quiet mornings at home. The open-concept living space is filled with natural light and high-end finishes throughout, creating a warm and inviting atmosphere. You'll love the convenient drop zone with built-in bench, ideal for keeping your home organized from the moment you walk in. The luxurious master suite is a true retreat, boasting a trayed ceiling, an expansive walk-in closet, and a spa-like master bath complete with a beautifully tiled shower and a large soaking tub for ultimate relaxation. Whether you're starting a new chapter or looking to settle down in a friendly, close-knit community, this home offers it all—modern comfort, timeless style, and small-town charm.
Last Agent to Sell the Property
eXp Realty - Elevated Sioux Falls Brokerage Phone: 605-371-6484 Listed on: 09/29/2025
Jethe Abdouch
Keller Williams Realty Sioux Falls
(605) 501-6520
89 Total Sales
2 in Dell Rapids
$146K - $309K Price Range
Lacie Packard
Keller Williams Realty Sioux Falls
(605) 501-6219
156 Total Sales
8 in Dell Rapids
$125K - $348K Price Range
Melanie Schreiber
Amy Stockberger Real Estate
(605) 501-6303
81 Total Sales
1 in Dell Rapids
$217,200 Price
Alex Qualm
AMERI/STAR Real Estate, Inc.
(605) 702-6202
79 Total Sales
2 in Dell Rapids
$169K - $270K Price Range
Shaina Goedtke
Keller Williams Realty Sioux Falls
(605) 640-6030
217 Total Sales
4 in Dell Rapids
$140K - $258K Price Range
Callie Wockenfuss
Real Estate Retrievers of Sioux Falls
(605) 633-5104
100 Total Sales
1 in Dell Rapids
$324,900 Price
We collect this data history from publicly available records. To have your information removed, we recommend requesting removal directly through your county’s website.
| Date | Event | Price | List to Sale | Price per Sq Ft |
|---|---|---|---|---|
| 06/22/2026 06/22/26 | Sold | $650,253 | +12.1% | $406 / Sq Ft |
| 03/17/2026 03/17/26 | Pending | -- | -- | -- |
| 09/29/2025 09/29/25 | For Sale | $579,900 | -- | $362 / Sq Ft |
Seller's Agent in 2026
Shana Showers
eXp Realty - Elevated Sioux Falls
(605) 371-6484
58 Total Sales
P
Seller Co-Listing Agent in 2026
Patrick Showers
eXp Realty - Elevated Sioux Falls
(605) 521-0544
22 Total Sales
Buyer's Agent in 2026
Tarah Burggraff
Landmark Realty & Auction
(605) 929-5436
191 Total Sales
Source: REALTOR® Association of the Sioux Empire
MLS Number: 22507439
Disclaimer: Certain information contained herein is derived from information provided by parties other than Homes.com. All information provided is deemed reliable, but is not guaranteed to be accurate and should be independently verified.
The data relating to real estate for sale on this web site comes in part from the Internet Data Exchange Program of the REALTOR® Association of the Sioux Empire, Inc., Multiple Listing Service. Real estate listings held by brokerage firms other than Ten-X are marked with the Internet Data Exchange™ logo or the Internet Data Exchange thumbnail logo (a little black house) and detailed information about them includes the name of the listing brokers.
Information is deemed reliable but not guaranteed.
Copyright 2026 REALTOR® Association of the Sioux Empire, Inc., Inc. Multiple Listing Service. All rights reserved.
Ask me questions while you tour the home.