NOT LISTED FOR SALE

302 W North St West Unity, OH 43570

Estimated Value: $131,833

4 Beds
1 Bath
1,518 Sq Ft
$87/Sq Ft Est. Value

Sale Details

Date Sold: February 15, 2018

Last sale price $57,000 $38 Per Sq Ft

Est. 131% increase in value since last sale

Current estimated payment $835 / mo

Highlights

  • Corner Lot
  • Living Room
  • Dining Room
  • No HOA
  • Forced Air Heating System

About This Home

As of February 2018

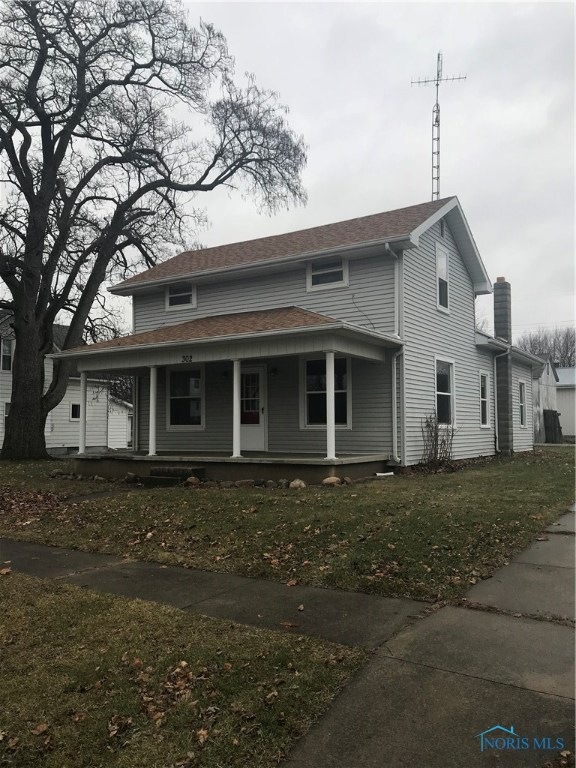
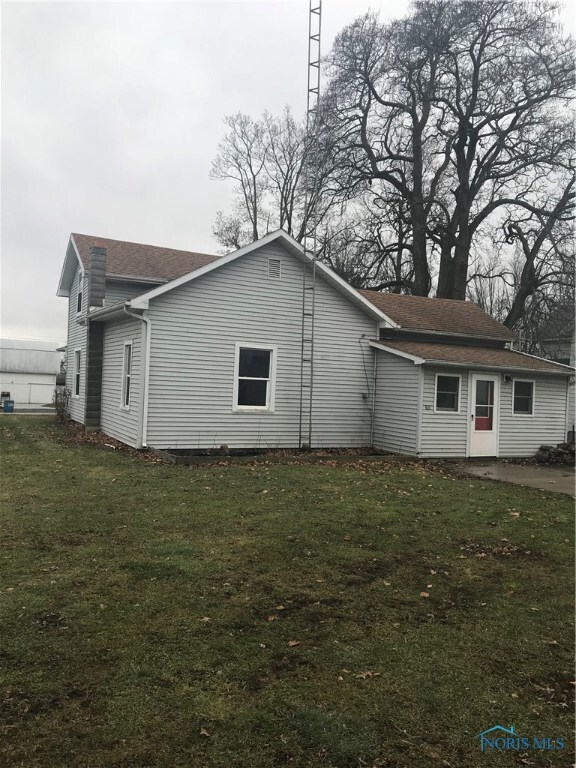
GOOD OPPORTUNITY TO OWN A HOUSE CHEAPER THAN YOU PAY FOR RENT! MANY REPLACEMENT WINDOWS, NEWER ROOF, SIDING, AND BATHROOM! NEW CARPET AND PAINT. HAVE A LOOK TODAY!

Last Agent to Sell the Property

Dave Dempsey

The Carlin Company License #2011002683 Listed on: 01/12/2018

Last Buyer's Agent

Dave Dempsey

The Carlin Company License #2011002683 Listed on: 01/12/2018

Create a Home Valuation Report for This Property
The Home Valuation Report is an in-depth analysis detailing your home's value as well as a comparison with similar homes in the area

Home Details

Home Type

  • Single Family

Year Built

  • Built in 1920

Lot Details

  • 8,712 Sq Ft Lot
  • Corner Lot

Home Design

  • Shingle Roof
  • Vinyl Siding
  • Lead Paint Disclosure

Interior Spaces

  • 1,518 Sq Ft Home
  • 2-Story Property
  • Living Room
  • Dining Room
  • Partial Basement

Bedrooms and Bathrooms

  • 4 Bedrooms
  • 1 Full Bathroom

Parking

  • Driveway
  • Off-Street Parking

Schools

  • Hilltop Elementary School
  • Hilltop High School

Utilities

  • No Cooling
  • Forced Air Heating System
  • Heating System Uses Natural Gas
  • Gas Water Heater

Community Details

  • No Home Owners Association
  • John Rings 2Nd Addn. Subdivision

Listing and Financial Details

  • Assessor Parcel Number 074-050-23-008.000

Home Details

Home Type

Single Family

Year Built

Built in 1920

Lot Details

8,712 Sq Ft Lot

Listing Details

  • Property Type: Residential
  • Property Sub Type: Single Family Residence
  • Year Built: 1920
  • Lot Size Acres: 0.2
  • Lot Size: 8,712
  • Subdivision Name: John Rings 2nd Addn.
  • Carport Y N: No
  • Garage Yn: No
  • Unit Levels: One and One Half
  • RoomType: Living Room
  • RoomKey: 20250904092520974604000000
  • RoomType: Dining Room
  • RoomType: Bedroom 2
  • RoomType: Bedroom 3
  • RoomKey: 20250904092521156958000000
  • RoomType: Bedroom 4
  • RoomType: Bedroom 5
  • Status Change Information: Status Change Timestamp: 2018-02-15
  • Address: Parcel Number: 074-050-23-008.000
  • Tax Legal: Elementary/Primary School: Hilltop
  • Tax Legal: High School: Hilltop
  • AssociationCommunity: Association YN: No
  • Lot: Lot Size Acres: 0.2
  • Lot: Lot Size Square Feet: 8712.0
  • Lot: Lot Size Dimensions: 8,712
  • Lot: Land Lease YN: No
  • Lot: Accessory Dwelling Unit YN: No
  • Appliances: Water Heater: Yes
  • Sewer: Sanitary Sewer: Yes
  • Basement: Partial: Yes
  • Water Heater: Gas: Yes
  • Levels: One and One Half: Yes
  • Lot Features: Corner Lot: Yes
  • Special Features: None

Interior Features

  • Fireplace: No
  • Has Basement: Partial
  • Basement YN: Yes
  • Full Bathrooms: 1
  • Total Bedrooms: 4
  • Living Area: 1518.0
  • Stories: 2
  • Interior: Living Area: 1518.0
  • Interior: Fireplace YN: No
  • Interior: Basement YN: Yes
  • Room Types: Dining Room: Yes
  • Room Types: Living Room: Yes

Exterior Features

  • Roof: Shingle
  • Lot Features: Corner Lot
  • Disclosures: Lead Based Paint Disclosure, Property Disclosure
  • Construction Type: Vinyl Siding
  • Construction Materials: Vinyl Siding: Yes
  • Roof: Shingle: Yes

Garage/Parking

  • Attached Garage: No
  • Parking Features: Gravel, Off Street, Driveway
  • Parking Information: Garage YN: No
  • Parking Information: Carport YN: No
  • Parking Features: Driveway: Yes
  • Parking Features: Off Street: Yes

Utilities

  • Heating: Forced Air, Natural Gas
  • Sewer: Sanitary Sewer
  • Appliances: Water Heater, Refrigerator
  • Cooling: None
  • Cooling Y N: No
  • Heating Yn: Yes
  • Water Source: Public
  • Water Source: Public: Yes
  • Heating: Forced Air: Yes
  • Heating: Natural Gas: Yes

Condo/Co-op/Association

  • Association: No

Schools

  • Junior High Dist: Millcreek-West Unity

Lot Info

  • Land Lease: No
  • Lot Size Sq Ft: 8712.0
  • Parcel #: 074-050-23-008.000

MLS Schools

  • Elementary School: Hilltop
  • HighSchool: Hilltop

Ownership History

We collect this data history from publicly available records. To have your information removed, we recommend requesting removal directly through your county’s website.

Date Name Owned For Owner Type

Purchase Details

Listed on
Jan 12, 2018
Closed on
Feb 14, 2018
Sold by
Bought by
Seller's Agent
Dave Dempsey
The Carlin Company
Buyer's Agent
Dave Dempsey
The Carlin Company
List Price
$59,900
Sold Price
$57,000
Premium/Discount to List
-$2,900
-4.84%
Current Estimated Value
$131,833

Home Financials for this Owner

Home Financials are based on the most recent Mortgage that was taken out on this home.
Estimated Appreciation
$74,833
Avg. Annual Appreciation
10.42%
Original Mortgage
$45,600
Outstanding Balance
$37,765
Interest Rate
3.95%
Mortgage Type
Purchase Money Mortgage
Estimated Equity
$94,068

Purchase Details

Closed on
Dec 1, 2009
Sold by
Bought by

Purchase Details

Closed on
Sep 15, 2009
Sold by
Bought by

Purchase Details

Closed on
Jan 16, 2009
Sold by
Bought by

Purchase Details

Closed on
Sep 28, 2005
Sold by
Bought by

Home Financials for this Owner

Home Financials are based on the most recent Mortgage that was taken out on this home.
Original Mortgage
$69,000
Interest Rate
8.95%
Mortgage Type
Adjustable Rate Mortgage/ARM

Purchase Details

Closed on
May 13, 2004
Sold by
Bought by

Purchase Details

Closed on
Jan 1, 1990
Bought by
Source: Public Records

Purchase History

We collect this data history from publicly available records. To have your information removed, we recommend requesting removal directly through your county’s website.

Date Buyer Sale Price Title Company
$57,000 None Available
-- None Available
$19,500 Accutitle Agency Inc
$40,000 None Available
$69,750 None Available
$69,900 --
-- --
Source: Public Records

Mortgage History

We collect this data history from publicly available records. To have your information removed, we recommend requesting removal directly through your county’s website.

Date Status Borrower Loan Amount
Open $45,600
Previous Owner $69,000
Source: Public Records

Property History

We collect this data history from publicly available records. To have your information removed, we recommend requesting removal directly through your county’s website.

Date Event Price List to Sale Price per Sq Ft
02/15/2018 02/15/18 Sold $57,000 -4.8% $38 / Sq Ft
01/12/2018 01/12/18 Pending -- -- --
01/12/2018 01/12/18 For Sale $59,900 -- $39 / Sq Ft
Source: Northwest Ohio Real Estate Information Service (NORIS)

Tax History

We collect this data history from publicly available records. To have your information removed, we recommend requesting removal directly through your county’s website.

Year Tax Paid Tax Assessment Tax Assessment Total Assessment is a certain percentage of the fair market value that is determined by local assessors to be the total taxable value of land and additions on the property. Land Improvement
2025 $1,341 $32,590 $3,400 $29,190
2024 $1,319 $32,590 $3,400 $29,190
2023 $1,341 $27,450 $3,400 $24,050
2022 $1,343 $27,450 $3,400 $24,050
2021 $1,343 $27,450 $3,400 $24,050
2020 $1,197 $23,460 $2,910 $20,550
2019 $1,172 $23,460 $2,910 $20,550
2018 $1,109 $23,460 $2,910 $20,550
2017 $1,085 $21,530 $2,770 $18,760
2016 $1,034 $21,530 $2,770 $18,760
2015 $1,180 $21,530 $2,770 $18,760
2014 $1,180 $22,650 $2,910 $19,740
2013 $1,164 $22,650 $2,910 $19,740
Source: Public Records

Agents Affiliated with this Home

  • Section Image
See All Agents

Map

Source: Northwest Ohio Real Estate Information Service (NORIS)

MLS Number: 6019084

Northwest Ohio Real Estate Information Service (NORIS)

APN: 074-050-23-008.000

Your Personal Tour Guide

Ask me questions while you tour the home.