$635,000

Estimated payment $4,204/month

Total Views 26,300
2 Beds
1.5 Baths
1,052 Sq Ft
$604 Price per Sq Ft

Highlights

  • Marina
  • Deck
  • Solid Surface Countertops
  • Property is near a beach
  • Marble Flooring
  • Jogging Path

About This Home

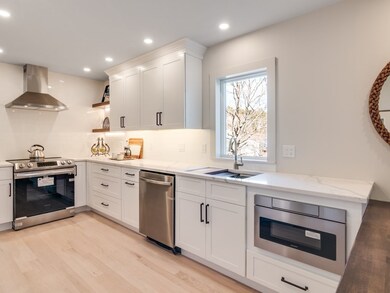
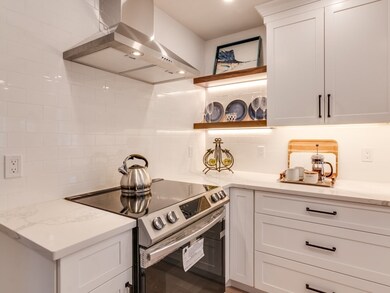
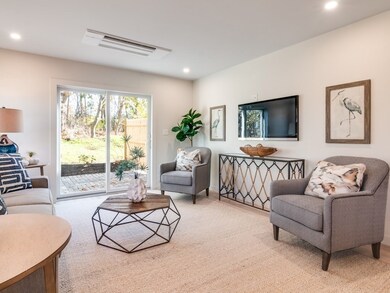
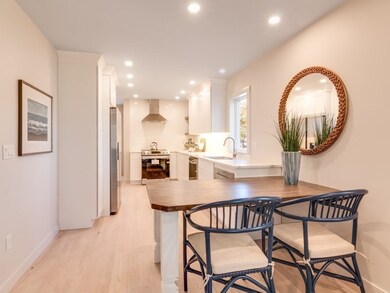
Built in 2022 and thoughtfully designed with quality craftsmanship throughout, this stunning 2-bedroom townhome offers the perfect blend of modern coastal style and easy beachside living. Featuring high-end appliances, upscale finishes, and an open, light-filled layout, every detail was carefully curated for comfort and style. Enjoy the convenience of garage parking, in-unit laundry, radiant floor heating in the bathrooms and a fenced-in yard ideal for relaxing or entertaining after a day at the beach. Located just moments from the shoreline in beautiful Gloucester, this home is the perfect year-round retreat or summer escape with low-maintenance living and a true coastal vibe. Showing to begin immediately.

Listing Agent

Katelyn Ciaramitaro

Engel & Volkers By the Sea Listed on: 05/18/2026

Engel & Volkers By the Sea

Townhouse Details

Home Type

  • Townhome

Est. Annual Taxes

  • $5,690

Year Built

  • Built in 2022

HOA Fees

  • $300 Monthly HOA Fees

Parking

  • 2 Car Attached Garage
  • Tuck Under Parking
  • Parking Storage or Cabinetry
  • Garage Door Opener

Home Design

  • Entry on the 2nd floor
  • Frame Construction
  • Blown-In Insulation
  • Shingle Roof

Interior Spaces

  • 1,052 Sq Ft Home
  • 2-Story Property
  • Recessed Lighting
  • Insulated Windows
  • Insulated Doors
  • Exterior Basement Entry

Kitchen

  • Breakfast Bar
  • Range
  • ENERGY STAR Qualified Dishwasher
  • Stainless Steel Appliances
  • Solid Surface Countertops

Flooring

  • Wood
  • Marble
  • Tile

Bedrooms and Bathrooms

  • 2 Bedrooms
  • Primary bedroom located on third floor
  • Separate Shower

Laundry

  • Laundry on upper level
  • ENERGY STAR Qualified Washer

Eco-Friendly Details

  • ENERGY STAR Qualified Equipment for Heating

Outdoor Features

  • Property is near a beach
  • Deck
  • Patio

Utilities

  • Cooling System Powered By Renewable Energy
  • Ductless Heating Or Cooling System
  • Central Air
  • Heating Available
  • 200+ Amp Service
  • Private Sewer
  • Cable TV Available

Listing and Financial Details

  • Assessor Parcel Number M:0201 B:0043 L:0302A,5259079

Community Details

Overview

  • Association fees include insurance, ground maintenance, snow removal
  • 4 Units
  • Ravenswood Condominiums Community
  • Near Conservation Area

Recreation

  • Marina
  • Jogging Path

Pet Policy

  • Pets Allowed

Townhouse Details

Home Type

Townhome

Est. Annual Taxes

$5,690

Year Built

Built in 2022

Lot Details

0 Sq Ft Lot

HOA Fees

$300 per month

Parking

2

Listing Details

  • Property Type: Residential
  • Property Sub Type: Condominium
  • Structure Type: Townhouse
  • Year Built: 2022
  • Entry Level: 2
  • Year Built Details: Actual
  • Year Round: Yes
  • MLSPIN_BEACHFRONT_FLAG: Yes
  • Special Features: VirtualTour
  • Stories: 2

Interior Features

  • Flooring: Wood, Tile
  • Fireplace YN: No
  • Appliances: ENERGY STAR Qualified Dishwasher, ENERGY STAR Qualified Washer, Range
  • Total Bedrooms: 2
  • Room Bedroom2 Level: Third
  • Room Bedroom2 Features: Closet, Flooring - Hardwood
  • Basement YN: No
  • Full Bathrooms: 1
  • Half Bathrooms: 1
  • Total Bathrooms: 2
  • Room Master Bedroom Features: Closet, Flooring - Hardwood
  • Room Master Bedroom Level: Third
  • Bathroom 1 Features: Bathroom - Half, Flooring - Marble
  • Bathroom 1 Level: Second
  • Bathroom 2 Level: Third
  • Bathroom 2 Features: Bathroom - Full, Bathroom - Tiled With Shower Stall, Flooring - Marble
  • Room Dining Room Features: Flooring - Wood
  • Room Dining Room Level: Second
  • Room Kitchen Level: Second
  • Room Kitchen Features: Flooring - Hardwood, Countertops - Stone/Granite/Solid, Breakfast Bar / Nook, Cabinets - Upgraded, Recessed Lighting, Stainless Steel Appliances
  • Laundry Features: Third Floor, In Unit, Electric Dryer Hookup, Washer Hookup
  • Room Living Room Level: Second
  • Room Living Room Features: Flooring - Hardwood, Cable Hookup, Deck - Exterior, Exterior Access
  • Basement: N
  • Above Grade Finished Sq Ft: 1052
  • Living Area: 1052
  • Spa YN: No
  • Stories Total: 2
  • Window Features: Insulated Windows
  • MAIN LO: AN4733
  • Insulation: Full, Blown In, Styrofoam

Exterior Features

  • Exterior Features: Patio
  • Construction Materials: Frame
  • Home Warranty YN: No
  • Patio And Porch Features: Patio
  • Roof: Shingle
  • Waterfront Features: 1 to 2 Mile To Beach
  • Waterfront YN: No

Garage/Parking

  • Garage Spaces: 2
  • Attached Garage YN: Yes
  • Carport Y N: No
  • Covered Parking Spaces: 2
  • Garage YN: Yes
  • Parking Features: Under, Garage Door Opener, Storage, Insulated
  • Total Parking Spaces: 2

Utilities

  • Sewer: Private Sewer
  • Utilities: for Electric Range, for Electric Dryer, Washer Hookup
  • Cooling: Central Air, ENERGY STAR Qualified Equipment, Ductless
  • Heating: ENERGY STAR Qualified Equipment, Ductless
  • Cooling Y N: Yes
  • Electric: 200+ Amp Service
  • Heating YN: Yes
  • Water Source: Public

Condo/Co-op/Association

  • Association Fee: 300
  • Association Fee Frequency: Monthly
  • Community Features: Walk/Jog Trails, Conservation Area, Marina
  • Senior Community YN: No
  • MANAGEMENT: Owner Association

Fee Information

  • Association Fee Includes: Insurance, Maintenance Grounds, Snow Removal

Lot Info

  • Parcel Number: M:0201 B:0043 L:0302A,5259079
  • Zoning: R-20
  • Farm Land Area Units: Square Feet
  • Lot Size Units: Acres
  • OUTDOOR SPACE AVAILABLE: Yes - Private

Rental Info

  • Pets Allowed: Yes

Tax Info

  • Tax Year: 2026
  • Tax Annual Amount: 5690

Multi Family

  • Number Of Units Total: 4
  • Basement Included Sq Ft: No

Map

Create a Home Valuation Report for This Property
The Home Valuation Report is an in-depth analysis detailing your home's value as well as a comparison with similar homes in the area

Home Values in the Area

Source: Public Records

Average Home Value in this Area


Source: Public Records

Tax History

We collect this data history from publicly available records. To have your information removed, we recommend requesting removal directly through your county’s website.

Year Tax Paid Tax Assessment Tax Assessment Total Assessment is a certain percentage of the fair market value that is determined by local assessors to be the total taxable value of land and additions on the property. Land Improvement
2025 $13,144 $1,350,900 $158,300 $1,192,600
2024 $13,144 $1,350,900 $158,300 $1,192,600
2023 $1,496 $141,300 $141,300 $0
2022 $7,166 $610,900 $122,900 $488,000
2021 $6,934 $557,400 $111,800 $445,600
2020 $6,560 $532,000 $111,800 $420,200
2019 $6,070 $478,300 $111,800 $366,500
2018 $5,637 $436,000 $111,800 $324,200
2017 $5,397 $409,200 $106,500 $302,700
2016 $5,096 $374,400 $111,100 $263,300
2015 $4,997 $366,100 $111,100 $255,000
Source: Public Records

Property History

We collect this data history from publicly available records. To have your information removed, we recommend requesting removal directly through your county’s website.

Date Event Price List to Sale Price per Sq Ft Prior Sale
05/27/2026 05/27/26 For Sale $635,000 0.0% $604 / Sq Ft
05/23/2026 05/23/26 Pending -- -- --
05/18/2026 05/18/26 For Sale $635,000 +6.0% $604 / Sq Ft
05/24/2023 05/24/23 Sold $599,000 0.0% $569 / Sq Ft View Prior Sale
04/22/2023 04/22/23 Pending -- -- --
03/27/2023 03/27/23 Price Changed $599,000 -10.5% $569 / Sq Ft
03/06/2023 03/06/23 Price Changed $669,000 -3.7% $636 / Sq Ft
11/13/2022 11/13/22 For Sale $695,000 0.0% $661 / Sq Ft
11/13/2022 11/13/22 Off Market $695,000 -- --
Source: MLS Property Information Network (MLS PIN)

Purchase History

We collect this data history from publicly available records. To have your information removed, we recommend requesting removal directly through your county’s website.

Date Type Sale Price Title Company
Condominium Deed $599,000 None Available
Source: Public Records

About the Listing Agent

Katelyn Ciaramitaro

Engel & Volkers By the Sea

(351) 999-8632

Section Image

Katelyn's Other Listings

  • 4 Ciaramitaro Ct, Gloucester, MA 01930

    $1,185,000 Open Sat 11AM - 1PM

    • 4 Beds
    • 2.5 Baths
    • 3,264 Sq Ft
    • 4 Ciaramitaro Ct
    • Gloucester, MA

    Panoramic ocean views of Ipswich Bay & less than a mile to Plum Cove Beach! Experience coastal living at its finest in this beautifully renovated home featuring a brand-new kitchen with elevated design and craftsmanship. Take in breathtaking views of Ipswich Bay and enjoy unforgettable sunsets from your private rooftop deck.Inside, you'll find four spacious bedrooms, 2.5 updated baths, including

    Katelyn Ciaramitaro Engel & Volkers By the Sea

    Section Image
  • 9 Alpine Ct, Gloucester, MA 01930

    $699,000 Sold Jun 23, 2026

    • 4 Beds
    • 3 Baths
    • 1,829 Sq Ft
    • 9 Alpine Ct
    • Gloucester, MA

    Spacious and sun-drenched multi-family home located on a quiet dead-end street just moments from downtown, the MBTA, shopping, dining, and local amenities. The main residence offers 4 bedrooms with an inviting layout filled with natural light from an abundance of windows throughout. Multiple decks provide exceptional outdoor entertaining space, perfect for relaxing or hosting gatherings. The

    Katelyn Ciaramitaro Engel & Volkers By the Sea

  • 6 Stanwood Point Unit B, Gloucester, MA 01930

    $1,810,000 Sold May 20, 2026

    • 3 Beds
    • 2.5 Baths
    • 2,493 Sq Ft
    • 6 Stanwood Point
    • Unit B
    • Gloucester, MA

    Discover the best of waterfront living in this beautifully appointed 3 bedroom townhome located on Little River. With an open-concept floor plan filled with natural light, this home offers the perfect blend of comfort and coastal elegance. The modern kitchen features updated appliances, ample cabinetry, and a large island ideal for casual dining or entertaining. The adjoining dining and living

    Katelyn Ciaramitaro Engel & Volkers By the Sea

  • 93 High St, Chelmsford, MA 01824

    $1,100,000 Sold Jun 30, 2026

    • 4 Beds
    • 2.5 Baths
    • 3,350 Sq Ft
    • 93 High St
    • Chelmsford, MA

    Nestled on a beautifully landscaped corner lot of over an acre in Chelmsford’s highly desirable High Street neighborhood, this spacious 4 bedroom, 2.5 bath home offers the perfect blend of comfort, functionality, and location. Updated bathrooms, generous natural light, and thoughtful finishes throughout add to the home’s appeal. Just minutes to Center Village with convenient access to shopping,

    Katelyn Ciaramitaro Engel & Volkers By the Sea

  • 7 Derby St, Gloucester, MA 01930

    $2,600

    • 2 Beds
    • 2 Baths
    • 1,203 Sq Ft
    • 7 Derby St
    • Gloucester, MA

    **REVIEWING APPLICATIONS. NO ADDITIONAL SHOWINGS**Welcome to the heart of downtown Gloucester! This charming 2-bedroom, 2-bath single-family home offers the perfect blend of comfort, convenience, and location. The home features an updated kitchen with newer appliances, two full bathrooms, and a washer/dryer hookup for added convenience. Enjoy being just moments from Gloucester's vibrant downtown,

    Katelyn Ciaramitaro Engel & Volkers By the Sea

    Section Image

Source: MLS Property Information Network (MLS PIN)

MLS Number: 73520543

MLS Property Information Network (MLS PIN)

APN: GLOU M:0201 B:0043 L:0000

Your Personal Tour Guide

Ask me questions while you tour the home.