
Lindsay Prewitt
eXp Realty
(309) 490-8455
216 Total Sales
1 in Ironwood
$545,000 Price
Estimated Value: $468,675
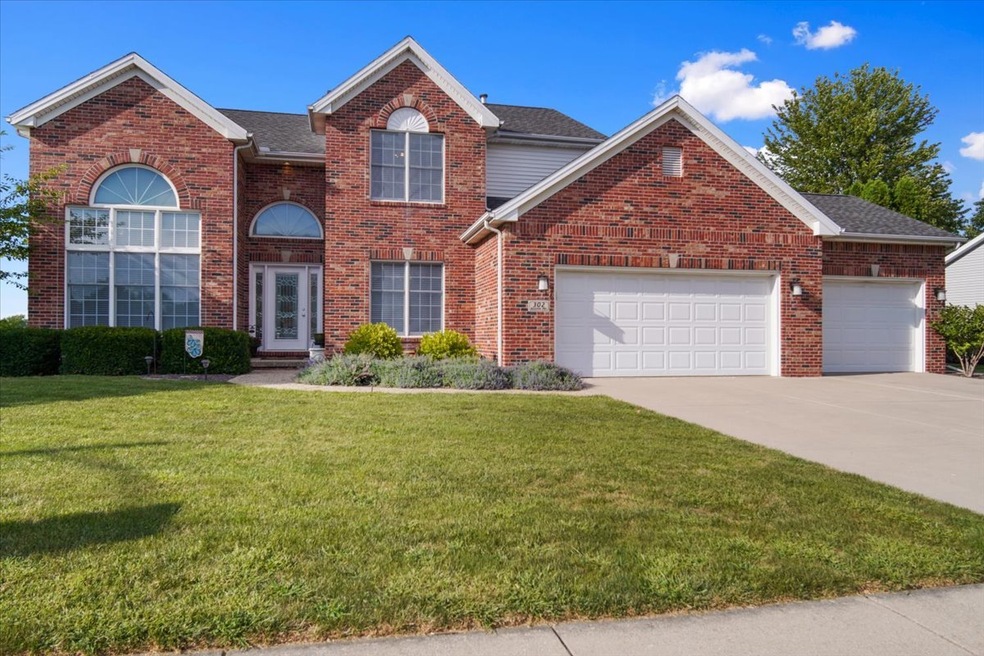
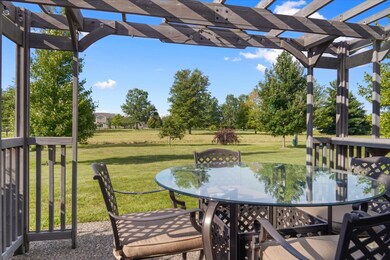
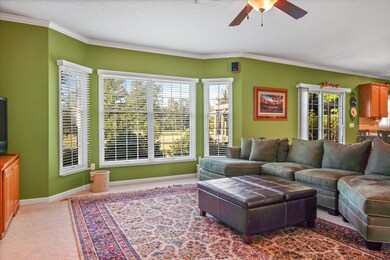
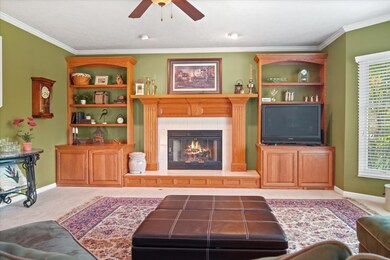
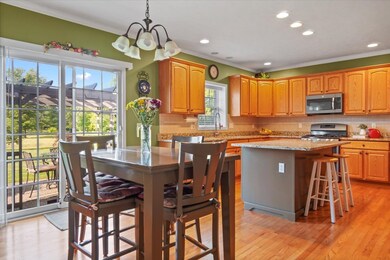
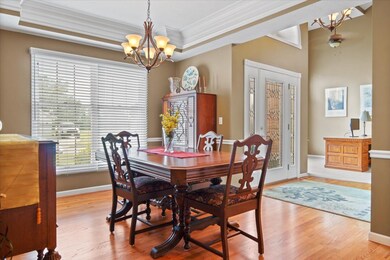
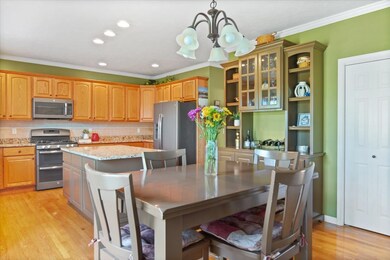
Impressive 5 bedroom 3.5 bath brick front home with wonderful views of the golf course. This beauty comes with an open updated kitchen with large island, plenty of cabinets, custom butler's pantry/bar, newer stainless appliances & granite counters. Master bath recently updated with amazing tub, tiled walk-in shower, travertine floors and quartz double vanity. Basement is finished with large family room (full home theater stays) very nice 5th bedroom with full bath. Enjoy evenings in the shady back patio underneath the pergola. Recent updates include: roof in 2015, HVAC 2016, water heater 2016 & water softener says.
Last Agent to Sell the Property
RE/MAX Rising License #471000056 Listed on: 08/24/2021
We collect this data history from publicly available records. To have your information removed, we recommend requesting removal directly through your county’s website.
Lindsay Prewitt
eXp Realty
(309) 490-8455
216 Total Sales
1 in Ironwood
$545,000 Price
Kelly Reel
RE/MAX Rising
(309) 328-8971
21 Total Sales
1 in Ironwood
$287,500 Price
Neal Fridrich
RE/MAX Rising
(815) 686-1446
60 Total Sales
1 in Ironwood
$377,000 Price
Emily Almeida
RE/MAX Rising
(309) 808-6550
65 Total Sales
1 in Ironwood
$377,500 Price
Karen Wilson
Coldwell Banker Real Estate Group
(309) 485-5516
216 Total Sales
1 in Ironwood
$323,000 Price
Greg Zavitz
Coldwell Banker Real Estate Group
(309) 485-5869
177 Total Sales
2 in Ironwood
$375K - $525K Price Range
We collect this data history from publicly available records. To have your information removed, we recommend requesting removal directly through your county’s website.
| Date | Buyer | Sale Price | Title Company |
|---|---|---|---|
| $335,000 | Alliance Land Title | ||
| -- | None Available | ||
| -- | First Community Title |
We collect this data history from publicly available records. To have your information removed, we recommend requesting removal directly through your county’s website.
| Date | Status | Borrower | Loan Amount |
|---|---|---|---|
| Open | $301,500 | ||
| Previous Owner | $224,000 |
We collect this data history from publicly available records. To have your information removed, we recommend requesting removal directly through your county’s website.
| Date | Event | Price | List to Sale | Price per Sq Ft |
|---|---|---|---|---|
| 10/29/2021 10/29/21 | Sold | $335,000 | +3.1% | $75 / Sq Ft |
| 08/26/2021 08/26/21 | Pending | -- | -- | -- |
| 08/24/2021 08/24/21 | For Sale | $325,000 | -- | $73 / Sq Ft |
We collect this data history from publicly available records. To have your information removed, we recommend requesting removal directly through your county’s website.
| Year | Tax Paid | Tax Assessment Tax Assessment Total Assessment is a certain percentage of the fair market value that is determined by local assessors to be the total taxable value of land and additions on the property. | Land | Improvement |
|---|---|---|---|---|
| 2025 | $9,229 | $130,606 | $30,606 | $100,000 |
| 2024 | $8,157 | $119,668 | $28,043 | $91,625 |
| 2022 | $8,157 | $96,804 | $22,685 | $74,119 |
| 2021 | $7,286 | $85,226 | $21,403 | $63,823 |
| 2020 | $7,240 | $84,341 | $21,181 | $63,160 |
| 2019 | $6,992 | $83,888 | $21,067 | $62,821 |
| 2018 | $6,909 | $83,000 | $20,844 | $62,156 |
| 2017 | $6,663 | $83,000 | $20,844 | $62,156 |
| 2016 | $6,590 | $83,000 | $20,844 | $62,156 |
| 2015 | $7,611 | $95,264 | $20,355 | $74,909 |
| 2014 | $7,517 | $95,264 | $20,355 | $74,909 |
| 2013 | -- | $95,264 | $20,355 | $74,909 |
Seller's Agent in 2021
Daniel Carcasson
RE/MAX
(309) 310-5949
3 in this area
216 Total Sales
Buyer's Agent in 2021
Lana Miller
RE/MAX
(309) 750-1452
1 in this area
27 Total Sales
Source: Midwest Real Estate Data (MRED)
MLS Number: 11198742
APN: 14-15-152-007
Disclaimer: Certain information contained herein is derived from information provided by parties other than Homes.com. All information provided is deemed reliable, but is not guaranteed to be accurate and should be independently verified.
All data is obtained from various sources and may not have been verified by broker or MLS GRID. Supplied Open House Information is subject to change without notice. All information should be independently reviewed and verified for accuracy. Properties may or may not be listed by the office/agent presenting the information. Some IDX listings have been excluded from this website.
Listings courtesy of Midwest Real Estate Data (MRED) as distributed by MLS GRID.
Based on information submitted to the MLS GRID
Ask me questions while you tour the home.