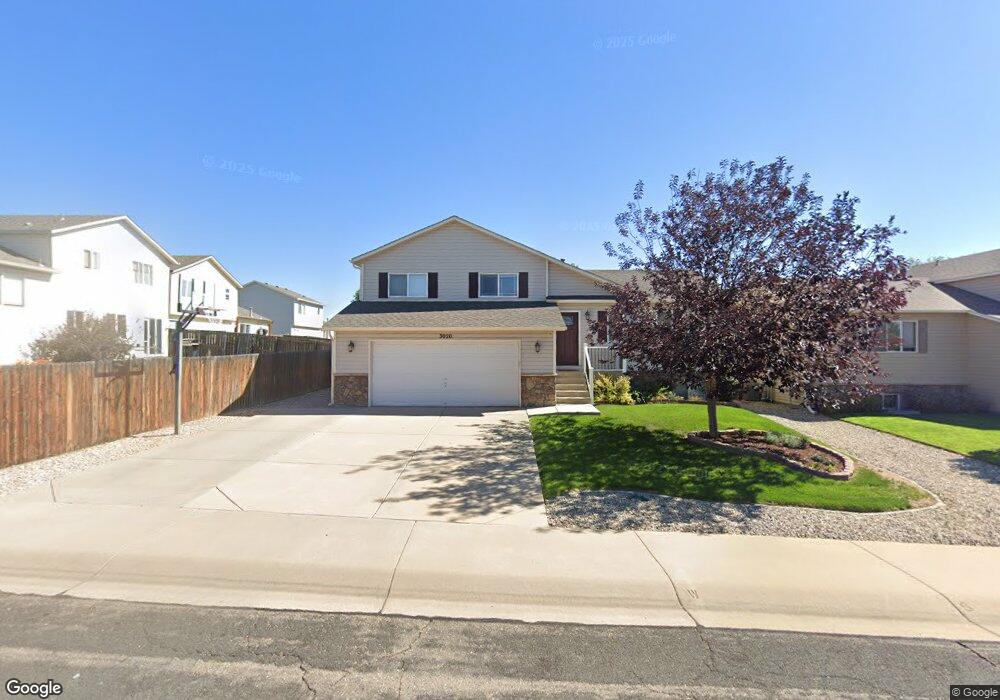
$450,000
OPEN SAT 11AM - 1PM

3020 42nd Ave Greeley, CO 80634

Evans Area

Estimated payment $2,698/month

Total Views 565
4 Beds
3 Baths
2,284 Sq Ft
$197 Price per Sq Ft

Highlights

  • Open Floorplan
  • Cathedral Ceiling
  • Great Room
  • Recreation Room
  • Wood Flooring
  • 2 Car Attached Garage

About This Home

Immaculate and beautifully updated, this spacious four level home offers a comfortable open layout with room for everyone. The main level features vaulted ceilings and an inviting open concept design connecting the living room, eat in dining area, and beautifully updated kitchen. The kitchen showcases granite countertops, a full tile backsplash, stainless steel appliances, and a new stainless steel single basin sink. Luxury vinyl plank flooring throughout the entire home provides both style and easy maintenance. The upper level includes three bedrooms, including a spacious primary suite with a full bathroom and custom closet shelving. The lower level offers a generously sized family room with direct access to the lovely backyard. Enjoy relaxing or entertaining on the spacious stamped concrete patio with a dedicated firepit area. The fully finished basement adds even more living space with a recreation room, an additional bedroom, a full bathroom, and plenty of storage. Additional improvements include a new roof in 2019, along with a new sprinkler system and fence in 2020. The three car driveway and basketball hoop provide added convenience and fun. This beautifully maintained home is truly move in ready. Come see all it has to offer!

Listing Agent

Christina L Koder

RE/MAX Alliance-Greeley Brokerage Phone: 9703305000 License #40046240 Listed on: 08/12/2026

RE/MAX Alliance-Greeley

Open House Schedule

Home Details

Home Type

  • Single Family

Est. Annual Taxes

  • $2,494

Year Built

  • Built in 2005

Lot Details

  • 6,098 Sq Ft Lot
  • Wood Fence
  • Paved or Partially Paved Lot
  • Sprinkler System

HOA Fees

  • $21 Monthly HOA Fees

Parking

  • 2 Car Attached Garage
  • Garage Door Opener

Home Design

  • Composition Roof
  • Vinyl Siding

Interior Spaces

  • 2,284 Sq Ft Home
  • 4-Story Property
  • Open Floorplan
  • Cathedral Ceiling
  • Ceiling Fan
  • Window Treatments
  • Great Room
  • Family Room
  • Living Room
  • Recreation Room
  • Wood Flooring
  • Basement Fills Entire Space Under The House
  • Fire and Smoke Detector

Kitchen

  • Eat-In Kitchen
  • Electric Range
  • Microwave
  • Dishwasher
  • Disposal

Bedrooms and Bathrooms

  • 4 Bedrooms
  • 3 Full Bathrooms

Laundry

  • Laundry Room
  • Dryer
  • Washer

Schools

  • Monfort Elementary School
  • Prairie Heights Middle School
  • Greeley West High School

Additional Features

  • Patio
  • Forced Air Heating and Cooling System

Community Details

  • Association fees include common amenities, management
  • One Way Community Managment Association, Phone Number (970) 515-5004
  • Gateway Estates 3Rd Fg Subdivision

Listing and Financial Details

  • Assessor Parcel Number R2111503

Home Details

Home Type

Single Family

Est. Annual Taxes

$2,494

Year Built

Built in 2005

Lot Details

6,098 Sq Ft Lot

HOA Fees

$21 per month

Parking

2

Listing Details

  • Year Built: 2005
  • Property Sub Type: Single Family Residence
  • Prop. Type: Residential
  • Lot Size Acres: 0.14
  • Road Frontage Type: City Street
  • Road Surface Type: Asphalt
  • Subdivision Name: Gateway Estates 3rd Fg
  • Unit Levels: Four
  • New Construction: No
  • Property Attached Yn: No
  • Attribution Contact: 9703305000
  • RoomType: Bedroom 4
  • RoomType: Family Room
  • RoomType: Great Room
  • RoomType: Kitchen
  • RoomType: Laundry
  • RoomType: Living Room
  • RoomFeatures: Full Primary Bath
  • IRE_AssociationFeeYN: Yes
  • IRE_AssociationYN2: 0
  • IRE_HasWaterRights: No
  • IRE_TotalSqFt: 2284
  • IRE_NewConstructionStatus: Not New, Previously Owned
  • RoomType: Primary Bedroom
  • RoomType: Recreation Room
  • IRE_HasFamilyRoom: 1
  • IRE_ElementarySchool2: Monfort
  • Special Features: OpenHouse

Interior Features

  • Possible Use: Single Family
  • Appliances: Electric Range, Dishwasher, Refrigerator, Washer, Dryer, Microwave, Disposal, Fire Alarm
  • Has Basement: Full, Partially Finished
  • Full Bathrooms: 3
  • Total Bedrooms: 4
  • Flooring: Wood
  • Interior Amenities: Eat-in Kitchen, Cathedral Ceiling(s), Open Floorplan, Washer/Dryer Hookup
  • Window Features: Window Coverings

Exterior Features

  • Roof: Composition
  • Fencing: Fenced, Wood
  • Lot Features: Paved, Curbs, Gutters, Sidewalks, Street Light
  • Waterfront: No
  • Disclosures: Seller's Property Disclosure
  • Construction Type: Frame, Vinyl Siding
  • Exterior Features: Sprinkler System
  • Patio And Porch Features: Patio

Garage/Parking

  • Garage Spaces: 2
  • Parking Features: Garage Door Opener, Attached
  • IRE_GarageType: Attached

Utilities

  • Cooling: Central Air, Ceiling Fan(s)
  • Electric: Xcel
  • Heating: Forced Air
  • Utilities: Natural Gas Available, Electricity Available, Satellite Avail, High Speed Avail
  • Sewer: Public Sewer
  • Water Source: City

Condo/Co-op/Association

  • HOA Fee Includes: Common Amenities, Management
  • Association Fee: 250
  • Association Fee Frequency: Annually
  • Association Name: One Way Community Managment
  • Phone: 970-515-5004
  • Association: Yes

Schools

  • Elementary School: Heiman
  • HighSchool: Greeley West
  • Junior High Dist: Greeley 6
  • Middle Or Junior School: Prairie Heights

Lot Info

  • Zoning: SFR
  • Parcel #: R2111503
  • Irrigation Water Rights: No

Tax Info

  • Tax Year: 2025
  • Tax Annual Amount: 2494

Map

Range of Values:

--
Value Increase
--
Percent Increase
--
Adjusted for Inflation
Collateral Analytics

Collateral Analytics Collateral Analytics AVMs (Automated Valuation Model) employ a number of statistical approaches combined with neighborhood-specific comparable selection guarantees the most up-to-date and precise valuations.

Not Available

Collateral Analytics does not have data for the current month. Please view the chart for historical values.

ICE

ICE Mortgage Technology ICE Mortgage Technology’s AVM (Automated Valuation Model) is a state-of-the-art online residential property valuation tool that provides a quick and accurate estimate of the value of almost any home in the U.S.

Not Available

ICE Mortgage Technology does not have data for the current month. Please view the chart for historical values.

First American

First American First American Data & Analytics’ next-generation AVM combines unrivaled data assets with a blended ensemble of valuation models to produce highly accurate, reliable valuations you can trust.

Not Available

First American does not have data for the current month. Please view the chart for historical values.

Quantarium

Quantarium Quantarium’s valuation service, repeatedly proven the industry’s most accurate and comprehensive, is supercharged with a self-learning and auto-tuning AI engine that continually becomes smarter and more accurate as it processes daily inputs from the industry’s leading RE data lake.

Not Available

Quantarium does not have data for the current month. Please view the chart for historical values.

Average Value
Not Available
List Price
Sold Price
Create a Home Valuation Report for This Property
The Home Valuation Report is an in-depth analysis detailing your home's value as well as a comparison with similar homes in the area

Home Values in the Area

Source: Public Records

Average Home Value in this Area


Source: Public Records

Tax History

We collect this data history from publicly available records. To have your information removed, we recommend requesting removal directly through your county’s website.

Year Tax Paid Tax Assessment Tax Assessment Total Assessment is a certain percentage of the fair market value that is determined by local assessors to be the total taxable value of land and additions on the property. Land Improvement
2026 $2,494 $26,630 $5,200 $21,430
2025 $2,096 $27,190 $5,310 $21,880
2024 $2,096 $27,190 $5,310 $21,880
2023 $2,000 $28,560 $5,070 $23,490
2022 $1,943 $22,180 $4,240 $17,940
2021 $2,005 $22,820 $4,360 $18,460
2020 $1,926 $21,990 $3,430 $18,560
2019 $1,931 $21,990 $3,430 $18,560
2018 $1,467 $17,620 $3,240 $14,380
2017 $1,475 $17,620 $3,240 $14,380
2016 $1,118 $15,030 $3,340 $11,690
2015 $1,114 $15,030 $3,340 $11,690
2014 $981 $12,910 $3,020 $9,890
Source: Public Records

Property History

We collect this data history from publicly available records. To have your information removed, we recommend requesting removal directly through your county’s website.

Date Event Price List to Sale Price per Sq Ft
08/12/2026 08/12/26 For Sale $450,000 -- $197 / Sq Ft
Source: IRES MLS

Purchase History

We collect this data history from publicly available records. To have your information removed, we recommend requesting removal directly through your county’s website.

Date Type Sale Price Title Company
Interfamily Deed Transfer -- Stewart Title
Interfamily Deed Transfer -- None Available
Interfamily Deed Transfer -- North American Title
Special Warranty Deed $155,000 Security Title
Trustee Deed -- None Available
Warranty Deed $255,000 None Available
Source: Public Records

Mortgage History

We collect this data history from publicly available records. To have your information removed, we recommend requesting removal directly through your county’s website.

Date Status Loan Amount Loan Type
Closed -- New Conventional
Open $158,000 New Conventional
Closed $144,800 New Conventional
Previous Owner $155,000 Unknown
Previous Owner $204,000 Fannie Mae Freddie Mac
Source: Public Records

Source: IRES MLS

MLS Number: IRE1066374

IRES MLS

APN: R2111503

Your Personal Tour Guide

Ask me questions while you tour the home.