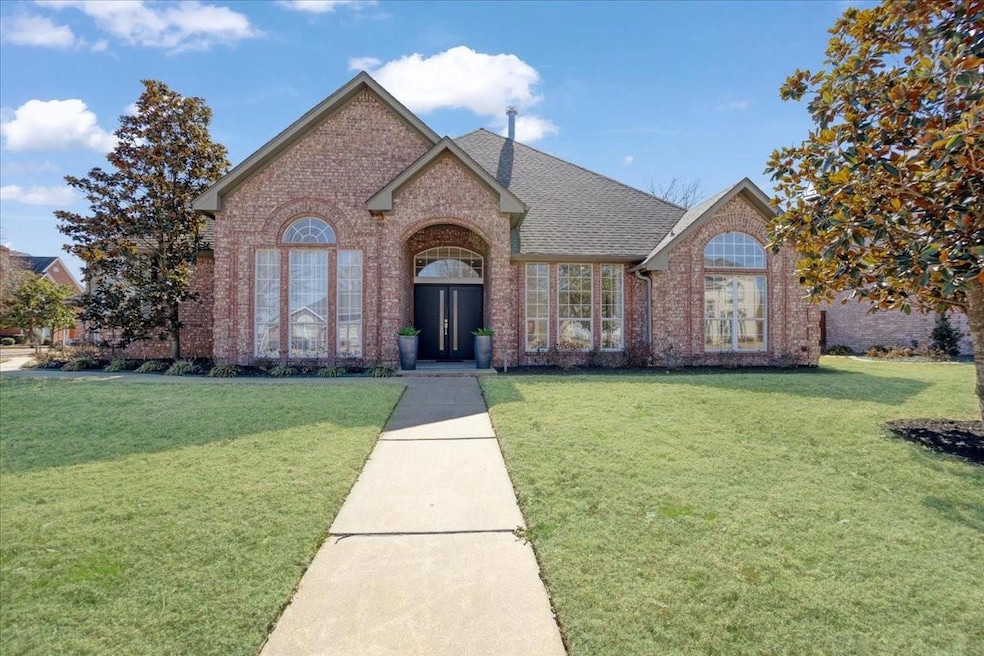
NOT LISTED FOR SALE

Estimated Value: $488,000 - $559,000

4 Beds
2.5 Baths
3,267 Sq Ft
$163/Sq Ft Est. Value

Sale Details

Date Sold: April 23, 2025

Current estimated payment $3,463 / mo

41 Days on Market

Highlights

  • Built-In Refrigerator
  • Fireplace in Primary Bedroom
  • Marble Flooring
  • Paris High School Rated A-
  • Vaulted Ceiling
  • Traditional Architecture

About This Home

As of April 2025

*CORNER LOT* IN THE HIGHLY COVETED OAK CREEK* 3 CAR GARAGE* NO HOA* Step into a world of unparalleled sophistication with this stunning home.The perfect blend of contemporary elegance & timeless design to satisfy even the most discerning of homeowners. Upon entering through the new door, one is greeted by an impressive array of features. Split floor plan, hand carved tile accent wall with lighting, drop box ceiling with LED lighting, natural stones, remote controlled curtains & blinds in all rooms, LED retro can lighting, white oak wood floors, beautiful millwork throughout. Wall of windows bring in the natural light. Show stopping fireplace in the living room is a work of art, walnut wood accent trim surround the top of the fireplace with shadow white natural marble & black polished granite hearth. Gourmet kitchen includes custom walnut cabinets with integrated european backlit pulls, stunning Taj Mahal quartzite countertops featuring waterfall edge with under counter lighting, SS appliances, Wolf gas cooktop, Sub-zero fridge, built-in microwave and oven. Butler's pantry has granite countertop with built-in wine cooler. Breakfast nook has unique one of a kind chandelier. Family room with views overlooking the impressive outdoor patio. Primary suite offers custom drapes, elegant wallpapered accent wall, natural white quartz gas fireplace, spacious spa-like bathroom with stand alone tub, marble tile in shower with nirvana vertical panel wall, custom walk-in closet, Toto lavatory, Powder bath has backlit accent wall, custom vanity sink & Toto lavatory. Second bath with shower has light-catching iridescent lemurian blue granite. Separate vanities with black absolute natural slab countertops and frameless LED mirrors. Utility room has a laundry sink with black stone countertop, built-in 42 inch white cabinets for storage. Impressive 36x16 outdoor patio with motorized screens, natural slate flooring, outdoor fireplace & ceiling fans. Generac 22 KW - 2021 New Roof - 2025

Last Agent to Sell the Property

Jane Taylor

Christie's Lone Star Brokerage Phone: 469-993-3121 License #0636858 Listed on: 02/26/2025

Last Buyer's Agent

Jaxon Rader

Coldwell Banker Regional Realty License #0707302

Coldwell Banker Regional Realty
Create a Home Valuation Report for This Property
The Home Valuation Report is an in-depth analysis detailing your home's value as well as a comparison with similar homes in the area

Home Details

Home Type

  • Single Family

Est. Annual Taxes

  • $7,242

Year Built

  • Built in 1995

Lot Details

  • 12,545 Sq Ft Lot
  • Wood Fence
  • Landscaped
  • Corner Lot
  • Interior Lot
  • Sprinkler System
  • Few Trees

Parking

  • 3 Car Attached Garage
  • Side Facing Garage
  • Garage Door Opener
  • Driveway

Home Design

  • Traditional Architecture
  • Brick Exterior Construction
  • Slab Foundation
  • Composition Roof
  • Wood Siding

Interior Spaces

  • 3,267 Sq Ft Home
  • 1-Story Property
  • Wired For Sound
  • Vaulted Ceiling
  • Ceiling Fan
  • Decorative Lighting
  • Raised Hearth
  • Stone Fireplace
  • Gas Fireplace
  • ENERGY STAR Qualified Windows
  • Window Treatments
  • Living Room with Fireplace
  • 3 Fireplaces

Kitchen

  • Eat-In Kitchen
  • Gas Cooktop
  • Microwave
  • Built-In Refrigerator
  • Ice Maker
  • Dishwasher
  • Wine Cooler
  • Granite Countertops

Flooring

  • Wood
  • Carpet
  • Marble

Bedrooms and Bathrooms

  • 4 Bedrooms
  • Fireplace in Primary Bedroom
  • Walk-In Closet
  • Low Flow Plumbing Fixtures

Laundry

  • Laundry in Hall
  • Washer and Electric Dryer Hookup

Home Security

  • Carbon Monoxide Detectors
  • Fire and Smoke Detector

Eco-Friendly Details

  • Energy-Efficient Appliances

Outdoor Features

  • Covered Patio or Porch
  • Outdoor Fireplace
  • Exterior Lighting
  • Rain Gutters

Schools

  • Everett Elementary School
  • Stone Middle School
  • Northlamar High School

Utilities

  • Central Heating and Cooling System
  • Heating System Uses Natural Gas
  • Vented Exhaust Fan
  • Tankless Water Heater
  • Gas Water Heater
  • High Speed Internet
  • Phone Available
  • Cable TV Available

Community Details

  • Oak Creek #5 Subdivision

Listing and Financial Details

  • Legal Lot and Block 13 / B
  • Assessor Parcel Number 108250

Home Details

Home Type

Single Family

Est. Annual Taxes

$7,242

Year Built

Built in 1995

Lot Details

0.29 Acres

Parking

3

Listing Details

  • OWNERNAME: Townsend
  • Property Type: Residential
  • Property Sub Type: Single Family Residence
  • Architectural Style: Traditional, Detached
  • Unit Levels: One
  • Security: Carbon Monoxide Detector(s), Fire Alarm
  • Attribution Contact: 469-993-3121
  • Co List Office Mls Id: TRAW01
  • Structure Type: House
  • HumanModifiedYN: Yes
  • UniversalParcelId: urn:reso:upi:2.0:US:48277:108250
  • Special Features: VirtualTour

Interior Features

  • Square Footage: 3267.0
  • Windows: Window Coverings
  • Fireplace Features: Bedroom, Gas, Gas Starter, Living Room, Primary Bedroom, Outside, Raised Hearth, Stone
  • Interior Amenities: Decorative/Designer Lighting Fixtures, Eat-in Kitchen, Granite Counters, High Speed Internet, Pantry, Cable TV, Vaulted Ceiling(s), Walk-In Closet(s), Wired for Sound
  • Flooring: Carpet, Hardwood, Marble
  • Appliances: Built-In Refrigerator, Dishwasher, Gas Cooktop, Gas Water Heater, Ice Maker, Microwave, Tankless Water Heater, Vented Exhaust Fan, Wine Cooler
  • Basement YN: No
  • Fireplaces: 3

Beds/Baths

  • Full Bathrooms: 2
  • Half Bathrooms: 1
  • Total Bedrooms: 4

Exterior Features

  • Foundation: Slab
  • Community Features: Curbs, Sidewalks
  • Fencing: Wood
  • Roof: Composition
  • Construction Materials: Brick, Wood Siding
  • Exterior Features: Lighting, Rain Gutters
  • Pool Features: None
  • Waterfront: No
  • Patio And Porch Features: Covered
  • RoadFrontageType: All Weather Road

Garage/Parking

  • Cooling System: Central Air, Ceiling Fan(s), Electric
  • Garage Spaces: 3.0
  • Total Covered Spaces: 3.0
  • Parking Features: Driveway, Garage, Garage Door Opener, Garage Faces Side
  • Attached Garage YN: Yes
  • GarageYN: Yes

Utilities

  • Sewer: Public Sewer
  • Heating: Central, Fireplace(s), Natural Gas
  • LaundryFeatures: Washer Hookup, Electric Dryer Hookup, In Hall
  • Utilities: Electricity Available, Electricity Connected, Natural Gas Available, Phone Available, Sewer Available, Separate Meters, Water Available, Cable Available
  • Heating Yn: Yes

Schools

  • Elementary School: Everett
  • High School: Northlamar
  • Junior High Dist: North Lamar ISD

Green Features

  • GreenWaterConservation: Low-Flow Fixtures
  • Efficiency: Appliances, Windows

Lot Info

  • PropertyAttachedYN: Yes
  • Lot Features: Corner Lot, Interior Lot, Landscaped, Subdivision, Sprinkler System, Few Trees
  • Lot Size Units: Acres
  • Lot Size Area: 0.288
  • Parcel Number: 108250
  • Lot Size Acres: 0.288
  • Lot Size Sq Ft: 12545.28

Building Info

  • Year Built: 1995
  • SeniorCommunityYN: No

Tax Info

  • TaxBlock: B
  • Tax Lot: 13
  • Tax Annual Amount: 7242.0

MLS Schools

  • MiddleOrJuniorSchool: Stone

Property History

We collect this data history from publicly available records. To have your information removed, we recommend requesting removal directly through your county’s website.

Date Event Price List to Sale Price per Sq Ft
04/23/2025 04/23/25 Sold -- -- --
04/09/2025 04/09/25 Pending -- -- --
02/26/2025 02/26/25 For Sale $599,999 -- $184 / Sq Ft
Source: North Texas Real Estate Information Systems (NTREIS)

Agents Affiliated with this Home

  • Section Image
  • Section Image
See All Agents

Map

Source: North Texas Real Estate Information Systems (NTREIS)

MLS Number: 20851856

North Texas Real Estate Information Systems (NTREIS)

APN: 108250

Your Personal Tour Guide

Ask me questions while you tour the home.