NOT LISTED FOR SALE

Estimated Value: $236,689 - $264,000

3 Beds
2.5 Baths
1,579 Sq Ft
$159/Sq Ft Est. Value

Sale Details

Date Sold: April 25, 2025

Last sale price $245,000 $155 Per Sq Ft

Est. 2% increase in value since last sale

Current estimated payment $1,568 / mo

222 Days on Market

Highlights

  • Colonial Architecture
  • Wood Flooring
  • No HOA
  • Traditional Floor Plan
  • Mud Room
  • 3-minute walk to Herring Run Park

About This Home

As of April 2025

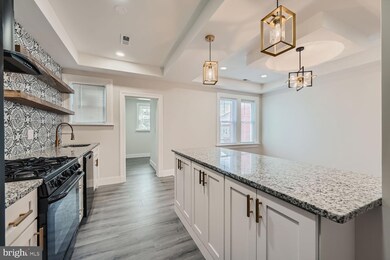
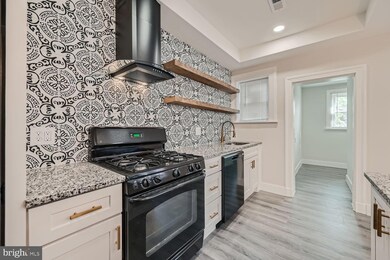

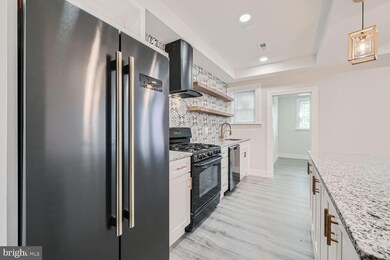
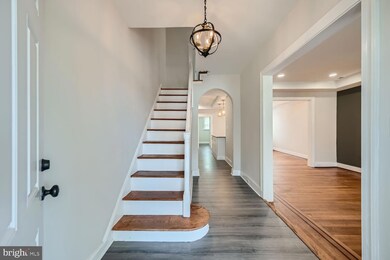
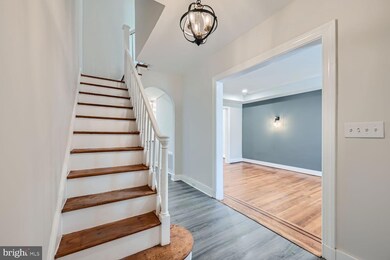
Nestled in the Belair-Edison community, this three-bedroom, two-full-bath interior porch front row-home has been tastefully updated. This home qualifies for the Federal Home Loan Program***** qualified buyer can get up to $15,000 in grant funds for downpayment and closing costs. The Belair-Edison neighborhood Association has grant funds available if you purchase a home in the Belair-Edision neighborhood. As you approach the home, you're greeted by the covered porch, that offers a welcoming space to enjoy the neighborhood's atmosphere. Inside, the residence boasts three well-sized bedrooms, each providing ample space for personal customization and comfort. The three baths have modern fixtures and finishes. The living and dining areas, with their traditional layouts, and recent updates elevates the home's appeal and functionality. The kitchen, serving as the heart of the home, offers enough space for meal prepping with ample counter space. Nearby, you'll find a variety of shops, eateries, and parks, and golf course providing both convenience and leisure opportunities for future residents. The community's accessibility to major thoroughfares and public transportation further enhances its appeal, making it an attractive option for renters or buyers seeking a blend of city life and neighborhood charm.

Last Agent to Sell the Property

Erica Solomon

(443) 746-2090 erica.solomon@monumentsothebysrealty.com Monument Sotheby's International Realty License #RSR003551 Listed on: 08/16/2024

Last Buyer's Agent

Charlie Hubbard

(443) 334-6300 charlie@marylanddreamhome.com Maryland Dream Home Realty License #678684

Townhouse Details

Home Type

  • Townhome

Est. Annual Taxes

  • $2,322

Year Built

  • Built in 1929

Lot Details

  • Northeast Facing Home
  • Wood Fence
  • Back Yard Fenced
  • Property is in excellent condition

Home Design

  • Colonial Architecture
  • Brick Exterior Construction
  • Slab Foundation
  • Rubber Roof

Interior Spaces

  • Property has 3 Levels
  • Traditional Floor Plan
  • Skylights
  • Double Pane Windows
  • Mud Room
  • Entrance Foyer
  • Living Room
  • Dining Room
  • Washer and Dryer Hookup

Kitchen

  • Self-Cleaning Oven
  • Stove
  • Range Hood
  • Ice Maker
  • Dishwasher

Flooring

  • Wood
  • Carpet
  • Concrete
  • Ceramic Tile

Bedrooms and Bathrooms

  • 3 Bedrooms

Partially Finished Basement

  • Heated Basement
  • Walk-Out Basement
  • Basement Fills Entire Space Under The House
  • Connecting Stairway
  • Rear Basement Entry
  • Laundry in Basement
  • Basement Windows

Home Security

Parking

  • 1 Parking Space
  • On-Street Parking
  • Fenced Parking

Outdoor Features

  • Balcony
  • Exterior Lighting

Location

  • Urban Location

Utilities

  • Forced Air Heating and Cooling System
  • Heating System Uses Natural Gas
  • 100 Amp Service
  • Natural Gas Water Heater

Listing and Financial Details

  • Tax Lot 014
  • Assessor Parcel Number 0326405911 014

Community Details

Overview

  • No Home Owners Association
  • Belair Edison Subdivision

Pet Policy

  • Pets Allowed

Security

  • Storm Doors
  • Carbon Monoxide Detectors
  • Fire and Smoke Detector

Townhouse Details

Home Type

Townhome

Est. Annual Taxes

$2,322

Year Built

Built in 1929

Lot Details

0 Sq Ft Lot

Listing Details

  • Property Type: Residential
  • Structure Type: Interior Row/Townhouse
  • Architectural Style: Colonial
  • Ownership: Fee Simple
  • Historic: No
  • New Construction: No
  • Story List: Lower 1, Main, Upper 1
  • Federal Flood Zone: No
  • Year Built: 1929
  • Automatically Close On Close Date: No
  • Building Winterized: No
  • Special Features: None
  • Property Sub Type: Townhouses

Interior Features

  • Appliances: Dishwasher, Icemaker, Oven - Self Cleaning, Range Hood, Refrigerator, Stove, Washer/Dryer Hookups Only
  • Flooring Type: Ceramic Tile, Concrete, Hardwood, Carpet
  • Interior Amenities: Floor Plan - Traditional
  • Window Features: Double Pane, Skylights
  • Fireplace: No
  • Door Features: Storm
  • Foundation Details: Slab
  • Levels Count: 3
  • Room List: Living Room, Dining Room, Primary Bedroom, Bedroom 2, Bedroom 3, Kitchen, Basement, Foyer, Mud Room, Bathroom 1, Bathroom 3
  • Basement: Yes
  • Basement Type: Connecting Stairway, Full, Daylight, Partial, Improved, Heated, Partially Finished, Rear Entrance, Walkout Level, Windows
  • Basement Finished Percent: 75.00
  • Basement Footprint Percent: 100.00
  • Laundry Type: Basement
  • Total Sq Ft: 2026
  • Living Area Sq Ft: 1579
  • Price Per Sq Ft: 187.60
  • Above Grade Finished Sq Ft: 1306
  • Below Grade Finished Sq Ft: 273
  • Below Grade Sq Ft: 447
  • Total Below Grade Sq Ft: 720
  • Above Grade Finished Area Units: Square Feet

Beds/Baths

  • Bedrooms: 3
  • Total Bathrooms: 3
  • Full Bathrooms: 2
  • Half Bathrooms: 1
  • Main Level Bathrooms: 1.00
  • Upper Level Bathrooms: 1
  • Lower Levels Bathrooms: 1
  • Upper Level Bathrooms: 1.00
  • Lower Levels Bathrooms: 1.00
  • Lower Level Full Bathrooms: 1
  • Main Level Half Bathrooms: 1

Exterior Features

  • Other Structures: Above Grade, Below Grade
  • Construction Materials: Brick
  • Exterior Features: Exterior Lighting, Sidewalks, Street Lights
  • Roof: Rubber
  • Spa: No
  • View: Street
  • Water Access: No
  • Waterfront: No
  • Water Oriented: No
  • Pool: No Pool
  • Tidal Water: No
  • Water View: No

Garage/Parking

  • Garage: No
  • Parking Features: Fenced
  • Total Garage And Parking Spaces: 1
  • Type Of Parking: On Street, Off Street
  • Off Street Parking Spaces: 1

Utilities

  • Central Air Conditioning: Yes
  • Cooling Fuel: Electric
  • Cooling Type: Central A/C
  • Electric Service: 100 Amp Service
  • Heating Fuel: Central, Natural Gas
  • Heating Type: Forced Air
  • Heating: Yes
  • Hot Water: Natural Gas
  • Security: Carbon Monoxide Detector(s), Smoke Detector
  • Sewer/Septic System: Public Sewer
  • Water Source: Public

Condo/Co-op/Association

  • Condo Co-Op Association: No
  • HOA: No
  • Senior Community: No
  • Association Recreation Fee: No

Schools

  • Elementary School Source: Listing Agent
  • Middle School Source: Listing Agent
  • School District Source: Listing Agent
  • Elementary School: CALL SCHOOL BOARD
  • High School: CALL SCHOOL BOARD
  • Middle Or Junior School: CALL SCHOOL BOARD

Lot Info

  • Horses: No
  • Fencing: Wood, Rear
  • Lot Size Units: Square Feet
  • Outdoor Living Structures: Balcony
  • Property Condition: Excellent, Very Good, Good
  • Zoning: R-7
  • In City Limits: Yes

Rental Info

  • Ground Rent Exists: No
  • Lease Considered: No
  • Pets: No Pet Restrictions
  • Pets Allowed: Yes
  • Vacation Rental: No
  • Property Manager: No

Tax Info

  • Tax Annual Amount: 2322.00
  • Assessor Parcel Number: 0326405911 014
  • Tax Lot: 014
  • County Tax Payment Frequency: Annually
  • Tax Year: 2023

MLS Schools

  • School District Name: BALTIMORE CITY PUBLIC SCHOOLS

Ownership History

We collect this data history from publicly available records. To have your information removed, we recommend requesting removal directly through your county’s website.

Date Name Owned For Owner Type

Purchase Details

Listed on
Aug 16, 2024
Closed on
Apr 25, 2025
Sold by
Bought by
Seller's Agent
Erica Solomon
Monument Sotheby's International Realty
Buyer's Agent
Charlie Hubbard
Maryland Dream Home Realty
List Price
$245,000
Sold Price
$245,000
Views
234
Current Estimated Value
$250,345

Home Financials for this Owner

Home Financials are based on the most recent Mortgage that was taken out on this home.
Estimated Appreciation
$5,345
Avg. Annual Appreciation
1.74%
Original Mortgage
$240,562
Interest Rate
0.0637%
Mortgage Type
FHA

Purchase Details

Listed on
Apr 10, 2024
Closed on
May 3, 2024
Sold by
Bought by
Seller's Agent
Erica Solomon
Monument Sotheby's International Realty
Buyer's Agent
Erica Solomon
Monument Sotheby's International Realty
List Price
$129,000
Sold Price
$127,000
Premium/Discount to List
-$2,000
-1.55%
Views
31

Home Financials for this Owner

Home Financials are based on the most recent Mortgage that was taken out on this home.
Avg. Annual Appreciation
95.52%

Purchase Details

Closed on
Feb 14, 2020
Sold by
Bought by

Purchase Details

Closed on
Aug 29, 2014
Sold by
Bought by

Purchase Details

Closed on
May 12, 2011
Sold by
Bought by

Purchase Details

Closed on
Sep 25, 2006
Sold by

Home Financials for this Owner

Home Financials are based on the most recent Mortgage that was taken out on this home.
Original Mortgage
$85,000
Interest Rate
0.149%
Mortgage Type
Purchase Money Mortgage

Purchase Details

Closed on
Jun 21, 2006
Sold by
Bought by

Home Financials for this Owner

Home Financials are based on the most recent Mortgage that was taken out on this home.
Original Mortgage
$41,000
Interest Rate
0.0662%
Mortgage Type
Purchase Money Mortgage
Source: Public Records
Create a Home Valuation Report for This Property
The Home Valuation Report is an in-depth analysis detailing your home's value as well as a comparison with similar homes in the area

Home Values in the Area

Source: Public Records

Average Home Value in this Area


Source: Public Records

Purchase History

We collect this data history from publicly available records. To have your information removed, we recommend requesting removal directly through your county’s website.

Date Buyer Sale Price Title Company
$245,000 Assurance Title
$127,000 Dulaney Title
$62,000 Dulaney Title & Escrow Llc
$80,000 Dulaney Title & Escrow Llc
$3,444 None Available
$5,000 None Available
$75,000 --
$75,000 --
$41,000 --
Source: Public Records

Mortgage History

We collect this data history from publicly available records. To have your information removed, we recommend requesting removal directly through your county’s website.

Date Status Borrower Loan Amount
Open $240,562
Previous Owner $85,000
Previous Owner $41,000
Source: Public Records

Property History

We collect this data history from publicly available records. To have your information removed, we recommend requesting removal directly through your county’s website.

Date Event Price List to Sale Price per Sq Ft Prior Sale
04/25/2025 04/25/25 Sold $245,000 0.0% $155 / Sq Ft
03/26/2025 03/26/25 Pending -- -- --
03/15/2025 03/15/25 For Sale $245,000 0.0% $155 / Sq Ft
03/05/2025 03/05/25 Off Market $245,000 -- --
01/14/2025 01/14/25 Price Changed $245,000 -5.8% $155 / Sq Ft
08/16/2024 08/16/24 For Sale $259,999 +104.7% $165 / Sq Ft
05/03/2024 05/03/24 Sold $127,000 -1.6% $80 / Sq Ft View Prior Sale
04/12/2024 04/12/24 Pending -- -- --
04/10/2024 04/10/24 For Sale $129,000 -- $82 / Sq Ft
Source: Bright MLS

Tax History

We collect this data history from publicly available records. To have your information removed, we recommend requesting removal directly through your county’s website.

Year Tax Paid Tax Assessment Tax Assessment Total Assessment is a certain percentage of the fair market value that is determined by local assessors to be the total taxable value of land and additions on the property. Land Improvement
2025 $2,452 $111,400
2024 $2,452 $104,400 $30,000 $74,400
2023 $2,322 $98,400 $0 $0
2022 $2,181 $92,400 $0 $0
2021 $2,039 $86,400 $30,000 $56,400
2020 $1,747 $74,033 $0 $0
2019 $1,448 $61,667 $0 $0
2018 $1,163 $49,300 $30,000 $19,300
2017 $1,163 $49,300 $0 $0
2016 $2,547 $49,300 $0 $0
2015 $2,547 $51,400 $0 $0
2014 $2,547 $109,000 $0 $0
Source: Public Records

Agents Affiliated with this Home

  • Section Image
  • Section Image
See All Agents

Map

Source: Bright MLS

MLS Number: MDBA2135902

Bright MLS

APN: 5911-014

Your Personal Tour Guide

Ask me questions while you tour the home.