
Seller's Agent in 2021
Michelle Schneider
Southern Touch Home Sales, LLC
(803) 847-3794
108 Total Sales
Estimated Value: $182,000 - $256,000
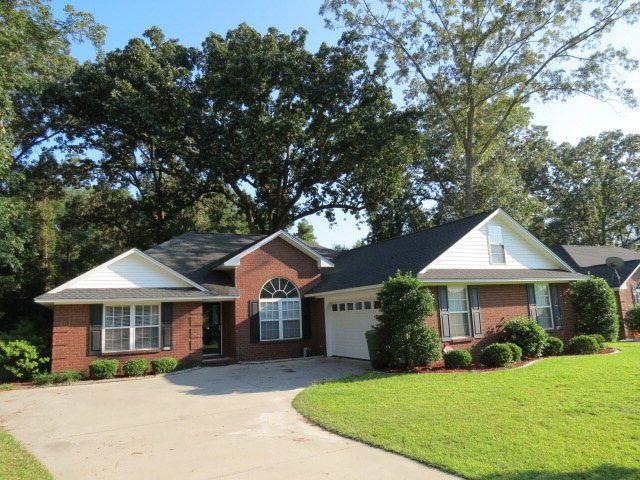
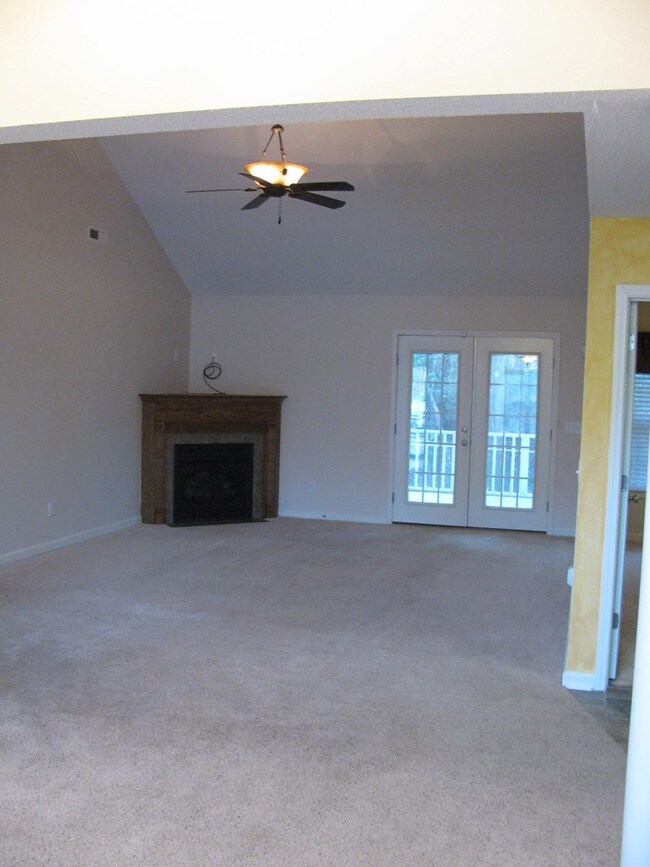
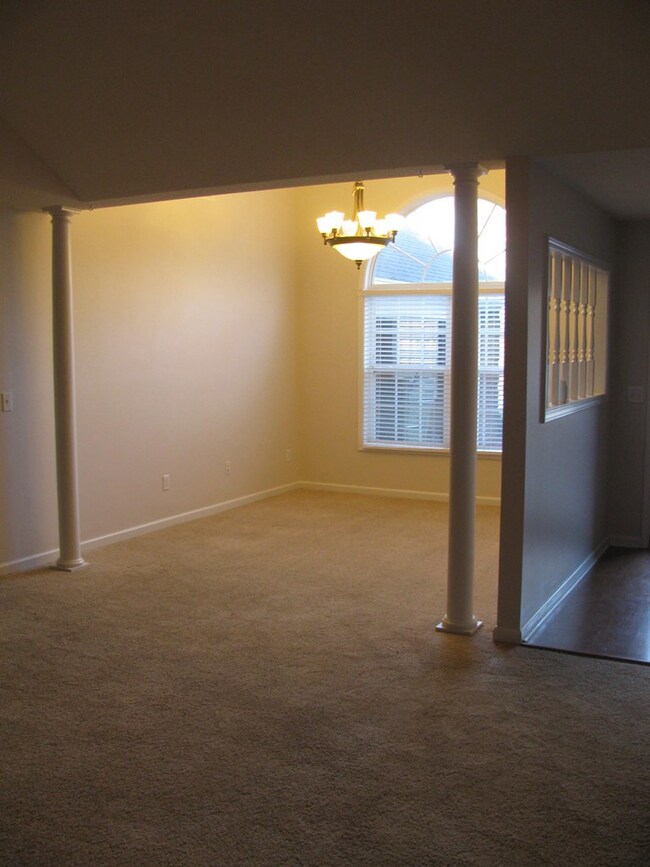
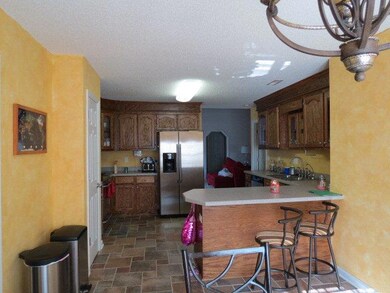
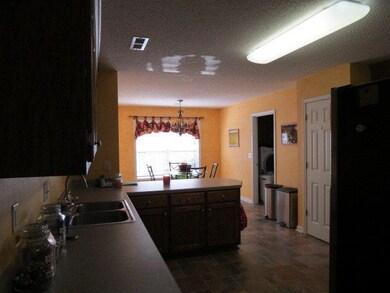
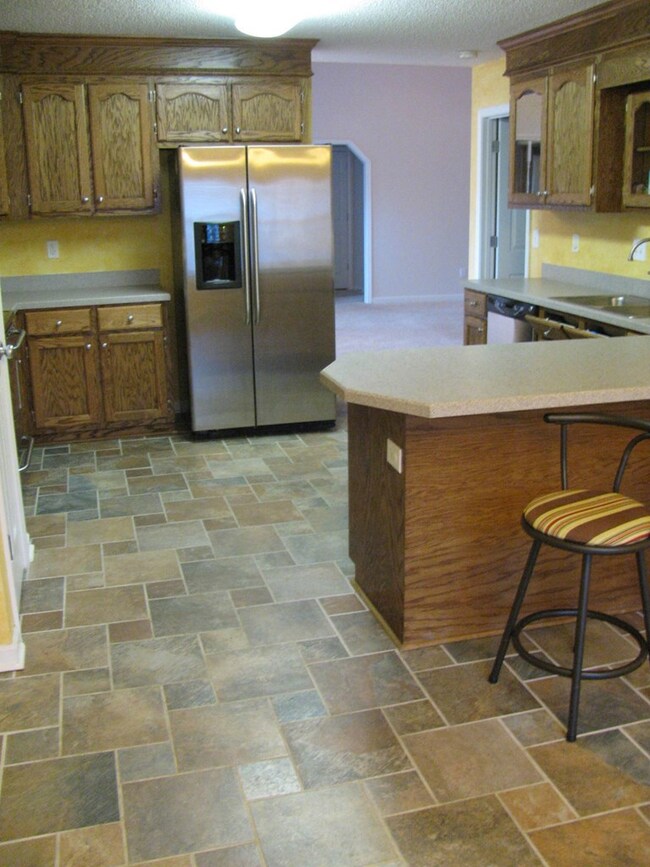
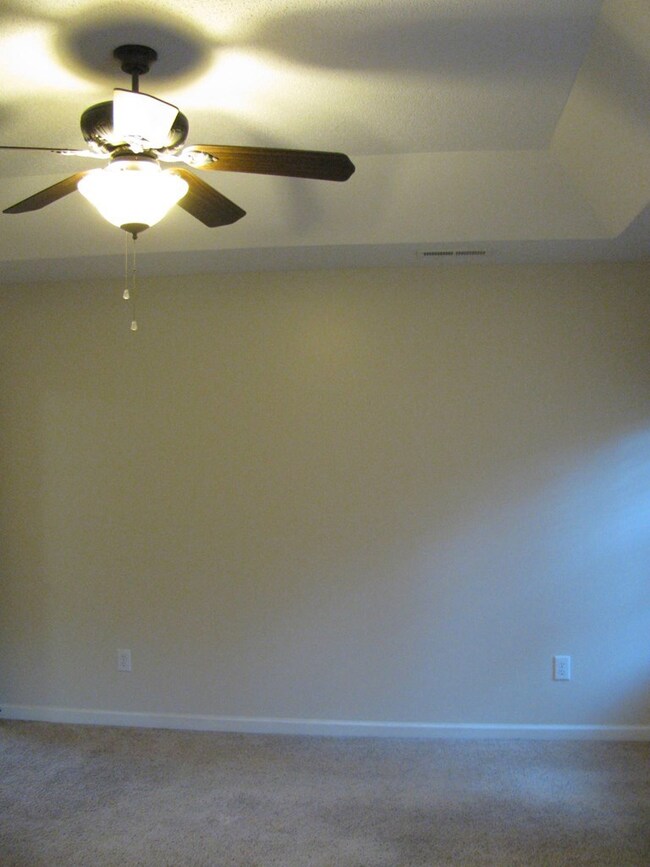
Like new! Home has fresh paint and new carpet! 3 bedrooms, 2.5 baths. This was the original model home for the subdivision. The home has a large living room with gas fireplace, separate dining room, eat in kitchen with bar and separate laundry room off the garage. The kitchen has lots of counter space, cabinets and pantry. The backyard has a privacy fence, enclosed back porch and nice sized storage shed. New photos coming soon! New paint color is "agreeable gray" by sherwin williams.
Last Agent to Sell the Property
Southern Touch Home Sales, LLC Brokerage Phone: 8034943579 License #107221 Listed on: 02/02/2021
Last Buyer's Agent
Out Of Area Sales
OUT OF AREA SALES
We collect this data history from publicly available records. To have your information removed, we recommend requesting removal directly through your county’s website.
We collect this data history from publicly available records. To have your information removed, we recommend requesting removal directly through your county’s website.
| Date | Buyer | Sale Price | Title Company |
|---|---|---|---|
| $194,000 | None Available | ||
| $194,000 | None Listed On Document | ||
| $175,000 | None Available |
We collect this data history from publicly available records. To have your information removed, we recommend requesting removal directly through your county’s website.
| Date | Status | Borrower | Loan Amount |
|---|---|---|---|
| Open | $194,000 | ||
| Previous Owner | $166,830 | ||
| Previous Owner | $178,762 |
We collect this data history from publicly available records. To have your information removed, we recommend requesting removal directly through your county’s website.
| Date | Event | Price | List to Sale | Price per Sq Ft |
|---|---|---|---|---|
| 03/19/2021 03/19/21 | Sold | $194,000 | 0.0% | $109 / Sq Ft |
| 02/04/2021 02/04/21 | Pending | -- | -- | -- |
| 02/02/2021 02/02/21 | For Sale | $194,000 | -- | $109 / Sq Ft |
We collect this data history from publicly available records. To have your information removed, we recommend requesting removal directly through your county’s website.
| Year | Tax Paid | Tax Assessment Tax Assessment Total Assessment is a certain percentage of the fair market value that is determined by local assessors to be the total taxable value of land and additions on the property. | Land | Improvement |
|---|---|---|---|---|
| 2025 | $59 | -- | ||
| 2024 | $59 | -- | ||
| 2023 | $59 | $7,080 | $960 | $6,120 |
| 2022 | $57 | $7,080 | $960 | $6,120 |
| 2021 | $1,320 | $7,150 | $960 | $6,190 |
| 2020 | $1,239 | $6,280 | $960 | $5,320 |
| 2019 | $1,228 | $6,280 | $960 | $5,320 |
| 2018 | $1,184 | $6,280 | $960 | $5,320 |
| 2017 | $1,208 | $6,280 | $960 | $5,320 |
| 2016 | $1,179 | $6,280 | $960 | $5,320 |
| 2015 | $1,199 | $6,180 | $960 | $5,220 |
| 2014 | $1,199 | $6,140 | $960 | $5,180 |
| 2013 | -- | $6,140 | $960 | $5,180 |
Seller's Agent in 2021
Michelle Schneider
Southern Touch Home Sales, LLC
(803) 847-3794
108 Total Sales
O
Buyer's Agent in 2021
Out Of Area Sales
OUT OF AREA SALES
Source: Sumter Board of REALTORS®
MLS Number: 146439
APN: 187-14-01-007
Disclaimer: Certain information contained herein is derived from information provided by parties other than Homes.com. All information provided is deemed reliable, but is not guaranteed to be accurate and should be independently verified.
The data relating to real estate for sale on this web site comes in part from the Internet Data exchange (“IDX”) program of the Sumter Board of Realtors. IDX information is provided exclusively for consumers' personal, non-commercial use and may not be used for any purpose other than to identify prospective properties consumers may be interested in purchasing. Listings held by brokerage firms other than Ten-X are indicated by detailed information about them such as the name of the listing firms.
Information deemed reliable but not guaranteed.
Copyright© 2026 Sumter Board of Realtors. All Rights Reserved.
Ask me questions while you tour the home.