
Sandy Sandor Boci
Sailing Home Realty of L I LLC
(516) 874-6345
46 Total Sales
2 in Oceanside
$719K - $740K Price Range
Estimated Value: $985,447 - $1,024,000
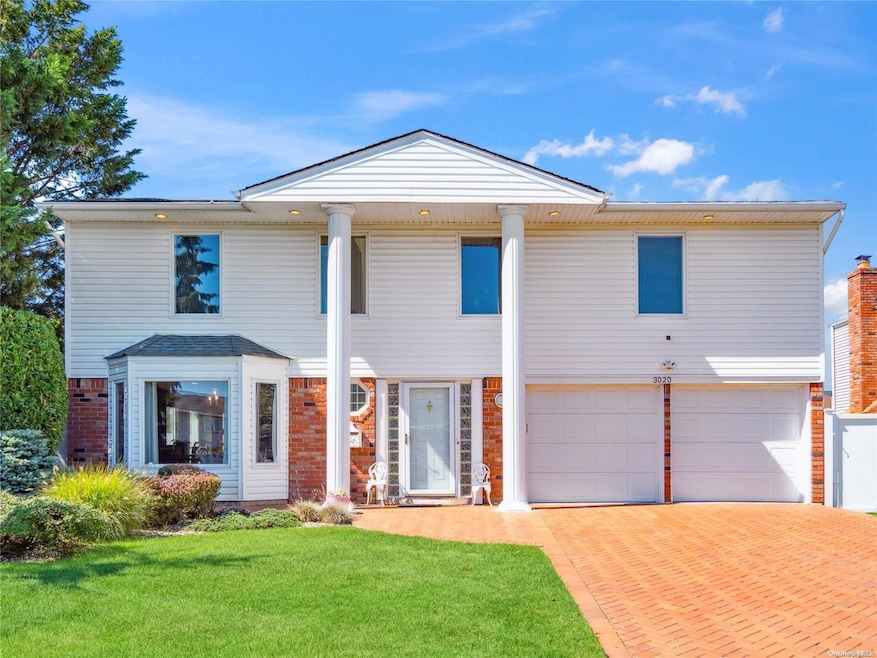
Oceanside at its best!!! This charming colonial splanch home in the Estates section is perfectly situated on a private cul-de-sac with partial water views. This updated home has 4 bedrooms and 2.5 bathrooms and features incredible spaces and layouts, meticulous detailing, high ceilings, marble, hardwood flooring, wonderful fixtures, and a seamless flow. The spacious marble foyer with a grand staircase takes you into the home's main level and heart, including a new chef's style kitchen with an open-concept family room featuring a cozy wood-burning fireplace and multiple accesses to the yard. The main level's open floor plan provides an eat-in-kitchen and dining room combination. The second level has a formal living room with a 12-foot+ high ceiling and tons of natural light through a wall of windows overlooking the rear of the property. The upper floor has a magnificent primary bedroom suite, featuring an oversized bedroom with a sitting area, a walk-in closet, two additional closets, and a luxe bathroom. This level also features 3 additional bedrooms and a recently updated spa-type bathroom featuring a full shower and bath. The finished lower level has great space for a playroom and/or office, laundry, and utilities. This property offers a two-car garage with a brick paver driveway, mature plantings and professional landscaping, underground sprinklers, a gorgeous private backyard with a new retractable sunshade, and a composite-type deck. Conveniently close to schools, shopping, and dining, minutes to beaches, and under 45 minutes to NYC., Additional information: Appearance:Excellent,Interior Features:Lr/Dr,Separate Hotwater Heater:Yes
Last Agent to Sell the Property
Charles Rutenberg Realty Inc Brokerage Phone: 516-575-7500 License #30CH1082684 Listed on: 10/01/2024
We collect this data history from publicly available records. To have your information removed, we recommend requesting removal directly through your county’s website.
Sandy Sandor Boci
Sailing Home Realty of L I LLC
(516) 874-6345
46 Total Sales
2 in Oceanside
$719K - $740K Price Range
Aideen Duignan
Coldwell Banker American Homes
(516) 595-0718
58 Total Sales
16 in Oceanside
$400K - $1.1M Price Range
Yadlynd Cherubin
Keller Williams Realty Greater
(646) 542-0039
151 Total Sales
1 in Oceanside
$700,000 Price
Tiffany Balanoff
Douglas Elliman Real Estate
(516) 871-3063
48 Total Sales
6 in Oceanside
$455K - $950K Price Range
Antonio Russo
True Homes Inc
(516) 604-5239
72 Total Sales
1 in Oceanside
$777,000 Price
Maria Wilbur
Signature Premier Properties
(631) 502-3082
75 Total Sales
1 in Oceanside
$674,500 Price
We collect this data history from publicly available records. To have your information removed, we recommend requesting removal directly through your county’s website.
| Date | Buyer | Sale Price | Title Company |
|---|---|---|---|
| $904,850 | Ktg Abstract Corp |
We collect this data history from publicly available records. To have your information removed, we recommend requesting removal directly through your county’s website.
| Date | Status | Borrower | Loan Amount |
|---|---|---|---|
| Open | $554,850 |
We collect this data history from publicly available records. To have your information removed, we recommend requesting removal directly through your county’s website.
| Date | Event | Price | List to Sale | Price per Sq Ft |
|---|---|---|---|---|
| 01/03/2025 01/03/25 | Sold | $904,850 | -1.5% | $359 / Sq Ft |
| 11/18/2024 11/18/24 | Pending | -- | -- | -- |
| 10/15/2024 10/15/24 | For Sale | $919,000 | +1.6% | $364 / Sq Ft |
| 10/10/2024 10/10/24 | Off Market | $904,850 | -- | -- |
| 10/01/2024 10/01/24 | For Sale | $919,000 | -- | $364 / Sq Ft |
We collect this data history from publicly available records. To have your information removed, we recommend requesting removal directly through your county’s website.
| Year | Tax Paid | Tax Assessment Tax Assessment Total Assessment is a certain percentage of the fair market value that is determined by local assessors to be the total taxable value of land and additions on the property. | Land | Improvement |
|---|---|---|---|---|
| 2026 | $15,409 | $625 | $249 | $376 |
| 2025 | $15,409 | $591 | $235 | $356 |
| 2024 | $4,763 | $601 | $239 | $362 |
| 2023 | $13,954 | $610 | $243 | $367 |
| 2022 | $13,954 | $625 | $249 | $376 |
| 2021 | $18,986 | $598 | $239 | $359 |
| 2020 | $13,218 | $794 | $740 | $54 |
| 2019 | $12,250 | $794 | $727 | $67 |
| 2018 | $11,512 | $794 | $0 | $0 |
| 2017 | $6,666 | $808 | $633 | $175 |
| 2016 | $10,363 | $945 | $666 | $279 |
| 2015 | $4,363 | $998 | $703 | $295 |
| 2014 | $4,363 | $998 | $703 | $295 |
| 2013 | $4,267 | $1,050 | $740 | $310 |
Seller's Agent in 2025
Stephen Checca
Charles Rutenberg Realty Inc
(516) 652-8090
39 Total Sales
Buyer's Agent in 2025
Sharon Basiratmand
Advocate Realty Group LLC
(516) 717-8349
20 Total Sales
Source: OneKey® MLS
MLS Number: L3582307
APN: 2089-54-441-00-0049-0
Disclaimer: Certain information contained herein is derived from information provided by parties other than Homes.com. All information provided is deemed reliable, but is not guaranteed to be accurate and should be independently verified.
The data relating to real estate for sale or lease on this web site comes in part from OneKey® MLS. Real estate listings held by brokerage firms other than Ten-X are marked with the OneKey® MLS logo or an abbreviated logo and detailed information about them includes the name of the listing broker.
Based on information submitted to the MLS GRID. All data is obtained from various sources and may not have been verified by broker or MLS GRID. Supplied Open House Information is subject to change without notice. All information should be independently reviewed and verified for accuracy. Properties may or may not be listed by the office/agent presenting the information. Some IDX listings have been excluded from this website. IDX information is provided exclusively for personal, non-commercial use, and may not be used for any purpose other than to identify prospective properties consumers may be interested in purchasing.
Information is deemed reliable but not guaranteed.
Copyright 2026 OneKey® MLS. All rights reserved.
Based on information submitted to the MLS GRID
Listings courtesy of OneKey® MLS as distributed by MLS GRID
Ask me questions while you tour the home.