
Suzanne Parisi
Century 21 Redwood Realty
(571) 506-0775
147 Total Sales
6 in Foxvale
$835K - $2M Price Range

Estimated Value: $1,557,000 - $1,723,000
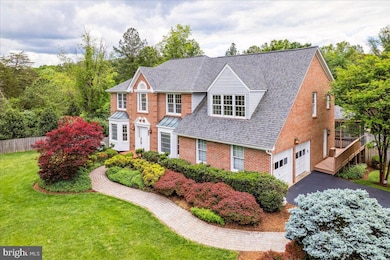
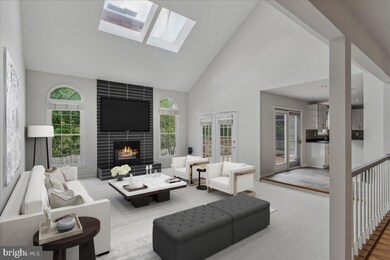
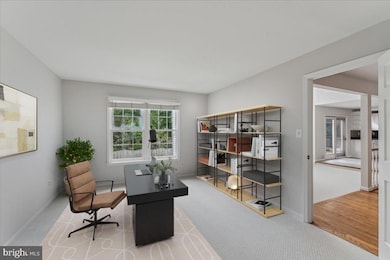
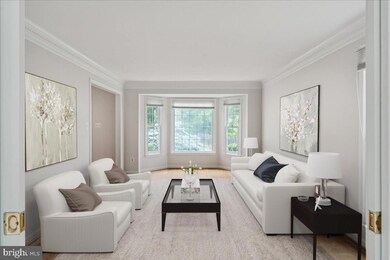
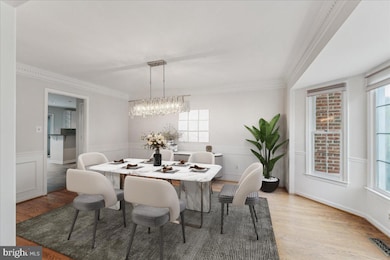
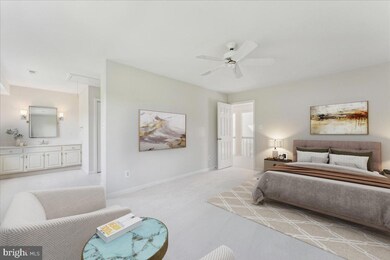
A gorgeous colonial home on 1.3 acres hits the market in sought-after Oakton, VA! From the moment you arrive, the stately curb appeal and professionally designed landscape set the tone for what’s inside. The main level welcomes you with a classic layout infused with warmth and style, featuring formal living and dining rooms, a library, and an inviting family room with vaulted ceilings, skylights, and a wood-burning fireplace. The gourmet kitchen has stainless steel appliances, a designer backsplash, a granite island with seating and a built-in desk, and custom cabinetry—a perfect space for culinary creativity and entertaining. Upstairs, the luxurious primary suite offers a quiet retreat with a spacious sitting room and a bath featuring a soaking tub, separate shower, and elegant ceramic finishes. Three additional generously-sized bedrooms and two full bathrooms complete the upper level. The finished, lower-level walk-out expands the living space with a second wood-burning fireplace, a full bedroom and bath, a small bar area, and abundant storage—ideal for guests, recreation, or multi-generational living. Step outside to your private backyard oasis: a large deck, screened-in gazebo, and a sparkling, solar-heated, in-ground pool surrounded by lush landscaping create the perfect setting for outdoor gatherings or peaceful solitude. Ideally located in the sought-after Fairfax County School District, this home is zoned for Waples Mill Elementary, Franklin Middle, and Oakton High School. This home also offers peace of mind with recent upgrades, including a new roof and AC in 2019, a new water heater in 2021, and a beautifully remodeled kitchen in 2013.
Last Agent to Sell the Property
(703) 378-8810 leanne@leanneandco.com Samson Properties License #0225090008 Listed on: 05/07/2025
We collect this data history from publicly available records. To have your information removed, we recommend requesting removal directly through your county’s website.
Suzanne Parisi
Century 21 Redwood Realty
(571) 506-0775
147 Total Sales
6 in Foxvale
$835K - $2M Price Range
Jason Secrest
Coldwell Banker Realty - Washington
(202) 929-1214
61 Total Sales
1 in Foxvale
$1,775,000 Price
Daniel Boitel
Compass
(240) 471-6937
51 Total Sales
1 in Foxvale
$1,200,000 Price
Sreedhar Maram
Maram Realty, LLC
(703) 498-2566
194 Total Sales
1 in Foxvale
$825,000 Price
Kathleen Quintarelli
Weichert, REALTORS
(202) 875-6790
83 Total Sales
1 in Foxvale
$2,285,000 Price
Mona Banes
TTR Sotheby's International Realty
(240) 312-3208
205 Total Sales
2 in Foxvale
$1.2M - $1.4M Price Range
We collect this data history from publicly available records. To have your information removed, we recommend requesting removal directly through your county’s website.
| Date | Buyer | Sale Price | Title Company |
|---|---|---|---|
| $1,463,200 | First American Title | ||
| Shah Krishna | -- | None Listed On Document |
We collect this data history from publicly available records. To have your information removed, we recommend requesting removal directly through your county’s website.
| Date | Event | Price | List to Sale | Price per Sq Ft |
|---|---|---|---|---|
| 07/31/2025 07/31/25 | Sold | $1,463,200 | -8.6% | $281 / Sq Ft |
| 06/24/2025 06/24/25 | Pending | -- | -- | -- |
| 06/01/2025 06/01/25 | Price Changed | $1,600,000 | -3.0% | $308 / Sq Ft |
| 05/07/2025 05/07/25 | For Sale | $1,649,000 | 0.0% | $317 / Sq Ft |
| 06/20/2014 06/20/14 | Rented | $4,500 | -10.0% | -- |
| 06/17/2014 06/17/14 | Under Contract | -- | -- | -- |
| 06/14/2014 06/14/14 | For Rent | $5,000 | -- | -- |
We collect this data history from publicly available records. To have your information removed, we recommend requesting removal directly through your county’s website.
| Year | Tax Paid | Tax Assessment Tax Assessment Total Assessment is a certain percentage of the fair market value that is determined by local assessors to be the total taxable value of land and additions on the property. | Land | Improvement |
|---|---|---|---|---|
| 2025 | $13,834 | $1,289,060 | $464,000 | $825,060 |
| 2024 | $13,834 | $1,194,140 | $464,000 | $730,140 |
| 2023 | $12,727 | $1,127,760 | $464,000 | $663,760 |
| 2022 | $11,863 | $1,037,440 | $464,000 | $573,440 |
| 2021 | $11,693 | $996,440 | $423,000 | $573,440 |
| 2020 | $11,793 | $996,440 | $423,000 | $573,440 |
| 2019 | $11,532 | $974,380 | $423,000 | $551,380 |
| 2018 | $11,205 | $974,380 | $423,000 | $551,380 |
| 2017 | $11,313 | $974,380 | $423,000 | $551,380 |
| 2016 | $11,288 | $974,380 | $423,000 | $551,380 |
| 2015 | $10,762 | $964,380 | $413,000 | $551,380 |
| 2014 | $10,738 | $964,380 | $413,000 | $551,380 |
Seller's Agent in 2025
LeAnne Anies
Samson Properties
(202) 409-7513
1 in this area
110 Total Sales
LS
Buyer's Agent in 2025
Lalitha Sivakumar
Redfin Corporation
CB
Seller's Agent in 2014
Cindy Bartlam
Redfin Corporation
DP
Buyer's Agent in 2014
Dennis Pluth
Momentum Realty LLC
Source: Bright MLS
MLS Number: VAFX2237638
APN: 0363-01-0041
Disclaimer: Certain information contained herein is derived from information provided by parties other than Homes.com. All information provided is deemed reliable, but is not guaranteed to be accurate and should be independently verified.
The data relating to real estate for sale on this website appears in part through the BRIGHT Internet Data Exchange program, a voluntary cooperative exchange of property listing data between licensed real estate brokerage firms, and is provided by BRIGHT through a licensing agreement.
Listing information is from various brokers who participate in the Bright MLS IDX program and not all listings may be visible on the site.
The property information being provided on or through the website is for the personal, non-commercial use of consumers and such information may not be used for any purpose other than to identify prospective properties consumers may be interested in purchasing.
Some properties which appear for sale on the website may no longer be available because they are for instance, under contract, sold or are no longer being offered for sale.
Property information displayed is deemed reliable but is not guaranteed.
Copyright 2026 Bright MLS, Inc.
Ask me questions while you tour the home.