
Jodi Kidd
Russell Real Estate Services
(440) 517-7024
95 Total Sales
1 in Avon
$543,976 Price
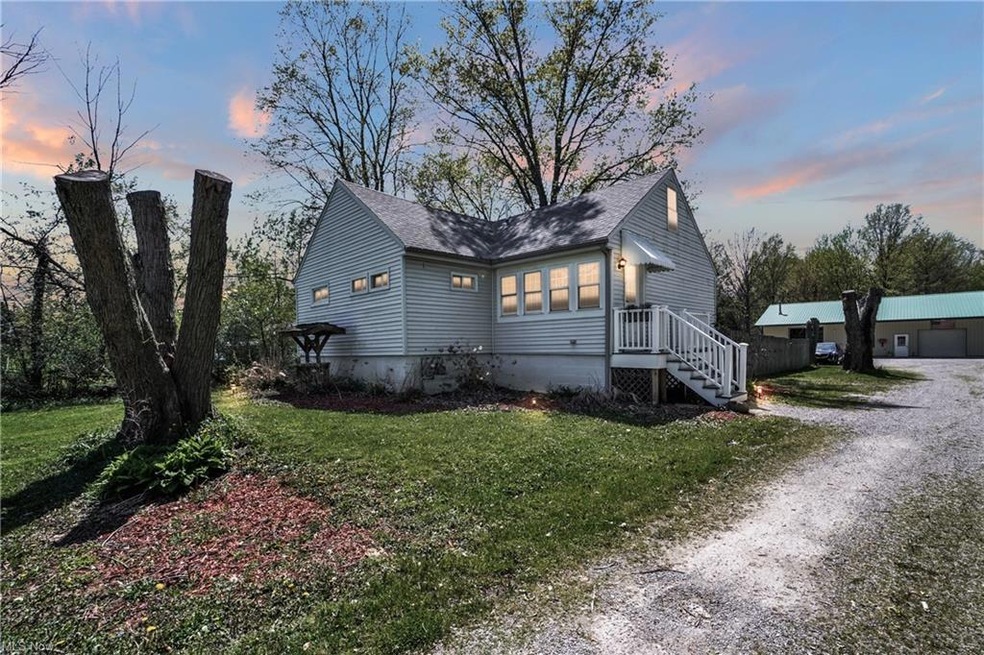
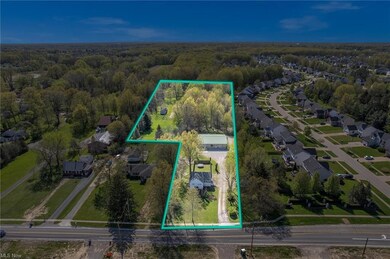
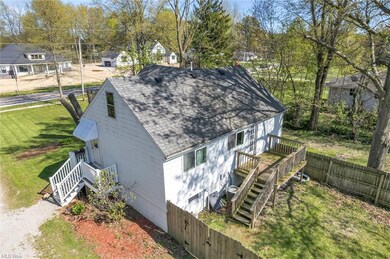
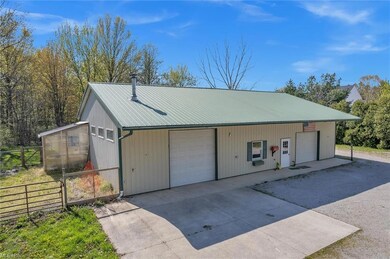
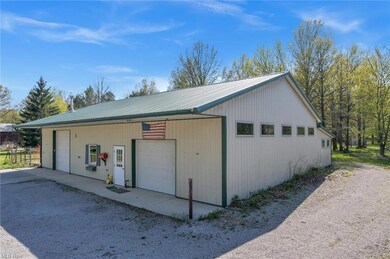
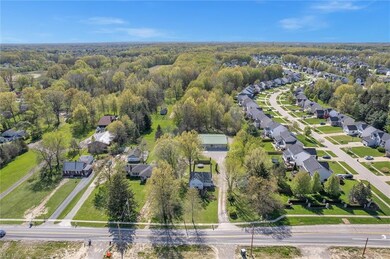
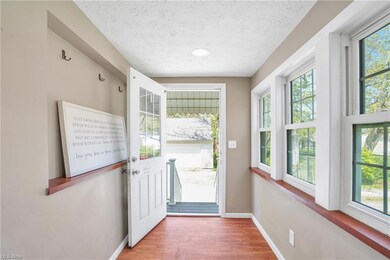
Rare opportunity to own 5 acre of land in Avon! Featuring a 3360SF barn with heat and water. Formerly a workshop for builder/cabinet maker. Zoned residential. Buyer to do their due diligence on use w/city. Charming 904SF ranch home was updated in 2018 with Luxury Vinyl Tile floors, updated bathroom with tub/shower. Three bedrooms. A sunroom. Living room is open to the kitchen with a dishwasher. Roof on house and garage 2018. HVAC 2018. Water tank 2011. City sewers! All windows have been replaced since 2017 in the house. Sump + backup battery. There is a two-car detached garage as well. The barn features an office, woodworking shop with filtration/vacuum system. Large garage suitable for approximately 6 vehicles, depending on the type. There are 2 furnaces and running water to the barn. The North-end has a working hot water tank. There is also a 1/2 bath. On the backside of the pole barn, there are 4 more garages/bays. A greenhouse is attached at the South end. There is also a barn off the South West end of the property, and a former garden area. The pole barn has well water and city sewers. The home has a new gas line to the road! Partially fenced yard off the house with a deck area. Showings by appointment to preapproved buyers, or provide proof of cash funds. Call with questions or for more details.
Last Agent to Sell the Property
Howard Hanna License #2006001869 Listed on: 05/13/2022
Jodi Kidd
Russell Real Estate Services
(440) 517-7024
95 Total Sales
1 in Avon
$543,976 Price
Bill Swanzer
The Swanzer Agency
(440) 597-3372
134 Total Sales
3 in Avon
$260K - $390K Price Range
Ben Murphy
EXP Realty, LLC.
(440) 597-3059
192 Total Sales
4 in Avon
$81K - $850K Price Range
Sam LoFaso
LoFaso Real Estate Services
(440) 664-3535
336 Total Sales
2 in Avon
$400K - $450K Price Range
Brian Victor
Howard Hanna
(440) 530-7154
221 Total Sales
5 in Avon
$99K - $495K Price Range
Brian Cantrall
Chestnut Hill Realty, Inc.
(216) 284-8688
104 Total Sales
1 in Avon
$600,000 Price
We collect this data history from publicly available records. To have your information removed, we recommend requesting removal directly through your county’s website.
| Date | Event | Price | List to Sale | Price per Sq Ft |
|---|---|---|---|---|
| 06/27/2022 06/27/22 | Sold | $405,000 | 0.0% | $448 / Sq Ft |
| 05/18/2022 05/18/22 | Pending | -- | -- | -- |
| 05/13/2022 05/13/22 | For Sale | $405,000 | -- | $448 / Sq Ft |
We collect this data history from publicly available records. To have your information removed, we recommend requesting removal directly through your county’s website.
| Year | Tax Paid | Tax Assessment Tax Assessment Total Assessment is a certain percentage of the fair market value that is determined by local assessors to be the total taxable value of land and additions on the property. | Land | Improvement |
|---|---|---|---|---|
| 2024 | $5,270 | $104,773 | $49,802 | $54,971 |
| 2023 | $5,039 | $89,026 | $34,580 | $54,446 |
| 2022 | $4,923 | $89,026 | $34,580 | $54,446 |
| 2021 | $4,933 | $89,026 | $34,580 | $54,446 |
| 2020 | $4,558 | $77,210 | $29,990 | $47,220 |
| 2019 | $4,467 | $77,210 | $29,990 | $47,220 |
| 2018 | $3,698 | $77,210 | $29,990 | $47,220 |
| 2017 | $3,255 | $56,790 | $29,710 | $27,080 |
| 2016 | $3,293 | $56,790 | $29,710 | $27,080 |
| 2015 | $3,325 | $56,790 | $29,710 | $27,080 |
| 2014 | $2,899 | $49,900 | $26,110 | $23,790 |
| 2013 | -- | $0 | $0 | $0 |
Seller's Agent in 2022
Donna Templeton
Howard Hanna
(440) 396-8063
184 Total Sales
Buyer's Agent in 2022
Edward Golden
Keller Williams Greater Metropolitan
(440) 821-7985
460 Total Sales
Buyer Co-Listing Agent in 2022
Maura Kenney
Keller Williams Greater Metropolitan
(216) 470-3406
38 Total Sales
Source: MLS Now
MLS Number: 4372404
APN: 04-00-023-102-032
Disclaimer: Certain information contained herein is derived from information provided by parties other than Homes.com. All information provided is deemed reliable, but is not guaranteed to be accurate and should be independently verified.
IDX information is provided exclusively for personal, non-commercial use, and may not be used for any purpose other than to identify prospective properties consumers may be interested in purchasing. Information is deemed reliable but not guaranteed.
Ask me questions while you tour the home.