
Russ Rhoads
EXP REALTY LLC
(863) 656-0712
213 Total Sales
3 in Combee Settlement
$220K - $235K Price Range
Estimated Value: $159,610

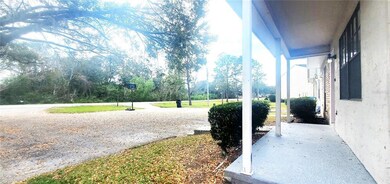
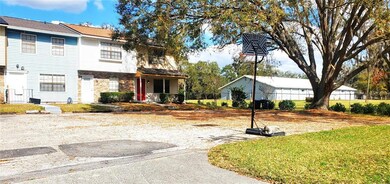
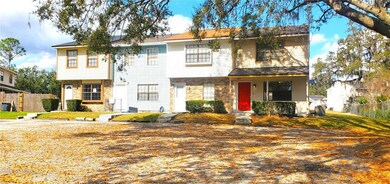
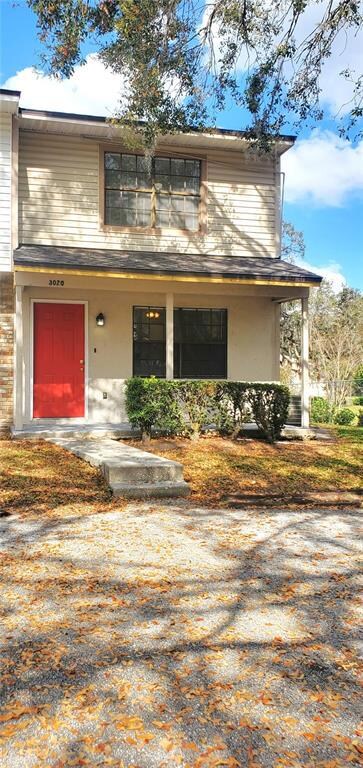

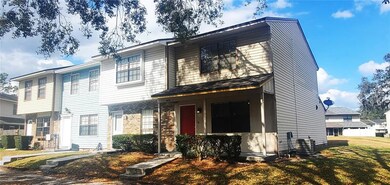
Attached two-story home conveniently located in the rapidly appreciating town of North Lakeland, across from Combee Elementary and The Academy of Design and Engineering (CODE), within the Country Ridge Cove subdivision!
*This end unit offers:
*2 bedrooms; 1.5 bathrooms, 2 parking spaces.
*Re-roofed November, 2022.
*New interior paint
*Siding repaired December, 2022.
*New appliances including a Ceramic Glass Smooth-Top Electric Stove, dishwasher, refrigerator.
*NON-FLOOD ZONE.
*BE IN THE KNOW... FLORIDA'S REAL ESTATE MARKET IS ON A CONTINUOUS UPSWING. RENTAL RATES CONTINUE TO INCREASE. HOME PRICES AREN'T GOING ANYWHERE BUT UP. I WOULD HIGHLY SUGGEST BUYERS DO NOT WAIT FOR A DOWNWARD SHIFT IN FLORIDA OR YOU'LL MOST LIKELY BE HEARING A LOT OF "I TOLD YOU SO."
*Stay tuned for updates, pictures, and schedule your showing today of this fabulous home!
Last Agent to Sell the Property
BARADIT PROFESSIONAL ASSOCIATION License #3227817 Listed on: 01/28/2023
We collect this data history from publicly available records. To have your information removed, we recommend requesting removal directly through your county’s website.
Russ Rhoads
EXP REALTY LLC
(863) 656-0712
213 Total Sales
3 in Combee Settlement
$220K - $235K Price Range
Evelyn Cilmi
RE/MAX REALTY UNLIMITED
(786) 751-3960
42 Total Sales
1 in Combee Settlement
$294,900 Price
Mary Kay Cook
STRAIGHT UP REALTY & PM LLC
(863) 400-3301
79 Total Sales
2 in Combee Settlement
$220K - $275K Price Range
TAMMY SCHNEIDER
S & D REAL ESTATE SERVICE LLC
(863) 450-1453
60 Total Sales
1 in Combee Settlement
$195,000 Price
Sheryl Cury
LA ROSA REALTY LLC
(321) 415-4904
72 Total Sales
1 in Combee Settlement
$400,000 Price
Robert Michael
ROBERT MICHAEL & COMPANY INC.
(321) 204-8458
58 Total Sales
1 in Combee Settlement
$195,000 Price
We collect this data history from publicly available records. To have your information removed, we recommend requesting removal directly through your county’s website.
| Date | Buyer | Sale Price | Title Company |
|---|---|---|---|
| $135,000 | None Listed On Document | ||
| Alvarez Angel L | $76,100 | Vision Title Of Lakeland Llc | |
| Carter Walter A | $29,000 | -- | |
| Equity One Mortgage Inc D/B/A Equit | -- | -- | |
| Raymond Billy R | $48,000 | -- | |
| Raymond Billy R | $100 | -- |
We collect this data history from publicly available records. To have your information removed, we recommend requesting removal directly through your county’s website.
| Date | Status | Borrower | Loan Amount |
|---|---|---|---|
| Open | $135,384 | ||
| Previous Owner | Alvarez Angel L | $60,808 |
We collect this data history from publicly available records. To have your information removed, we recommend requesting removal directly through your county’s website.
| Date | Event | Price | List to Sale | Price per Sq Ft |
|---|---|---|---|---|
| 05/10/2023 05/10/23 | Sold | $135,000 | -15.1% | $141 / Sq Ft |
| 03/21/2023 03/21/23 | Pending | -- | -- | -- |
| 02/27/2023 02/27/23 | Price Changed | $159,000 | -3.6% | $166 / Sq Ft |
| 01/28/2023 01/28/23 | For Sale | $165,000 | -- | $172 / Sq Ft |
We collect this data history from publicly available records. To have your information removed, we recommend requesting removal directly through your county’s website.
| Year | Tax Paid | Tax Assessment Tax Assessment Total Assessment is a certain percentage of the fair market value that is determined by local assessors to be the total taxable value of land and additions on the property. | Land | Improvement |
|---|---|---|---|---|
| 2025 | $845 | $103,500 | $100 | $103,400 |
| 2024 | $1,315 | $109,000 | $100 | $108,900 |
| 2023 | $1,315 | $30,855 | $0 | $0 |
| 2022 | $1,096 | $28,050 | $0 | $0 |
| 2021 | $815 | $25,500 | $100 | $25,400 |
| 2020 | $788 | $25,000 | $100 | $24,900 |
| 2018 | $538 | $23,000 | $100 | $22,900 |
| 2017 | $528 | $22,500 | $0 | $0 |
| 2016 | $531 | $22,000 | $0 | $0 |
| 2015 | $337 | $21,500 | $0 | $0 |
| 2014 | $496 | $21,920 | $0 | $0 |
Seller's Agent in 2023
Lissette Baradit
BARADIT PROFESSIONAL ASSOCIATION
(727) 371-6774
1 in this area
60 Total Sales
Buyer's Agent in 2023
Jacquelyn Voigt
KELLER WILLIAMS REALTY AT THE LAKES
(407) 566-1800
1 in this area
156 Total Sales
Source: Stellar MLS
MLS Number: T3425683
APN: 24-28-10-178711-000511
Disclaimer: Certain information contained herein is derived from information provided by parties other than Homes.com. All information provided is deemed reliable, but is not guaranteed to be accurate and should be independently verified.
All data is obtained from various sources and may not have been verified by broker or MLS GRID. Supplied Open House Information is subject to change without notice. All information should be independently reviewed and verified for accuracy. Properties may or may not be listed by the office/agent presenting the information. Some IDX listings have been excluded from this website. IDX information is provided exclusively for personal, non-commercial use, and may not be used for any purpose other than to identify prospective properties consumers may be interested in purchasing. Information is deemed reliable but not guaranteed.
Listings courtesy of Stellar MLS as distributed by MLS GRID.
Based on information submitted to the MLS GRID
Listing Information presented by local MLS brokerage: Ten-X - (888)-952-6393
Ask me questions while you tour the home.