
Manny Gorrin
NC Top Realty
(855) 584-4669
31 Total Sales
1 in Oak View
$110,000 Price


Estimated Value: $377,726
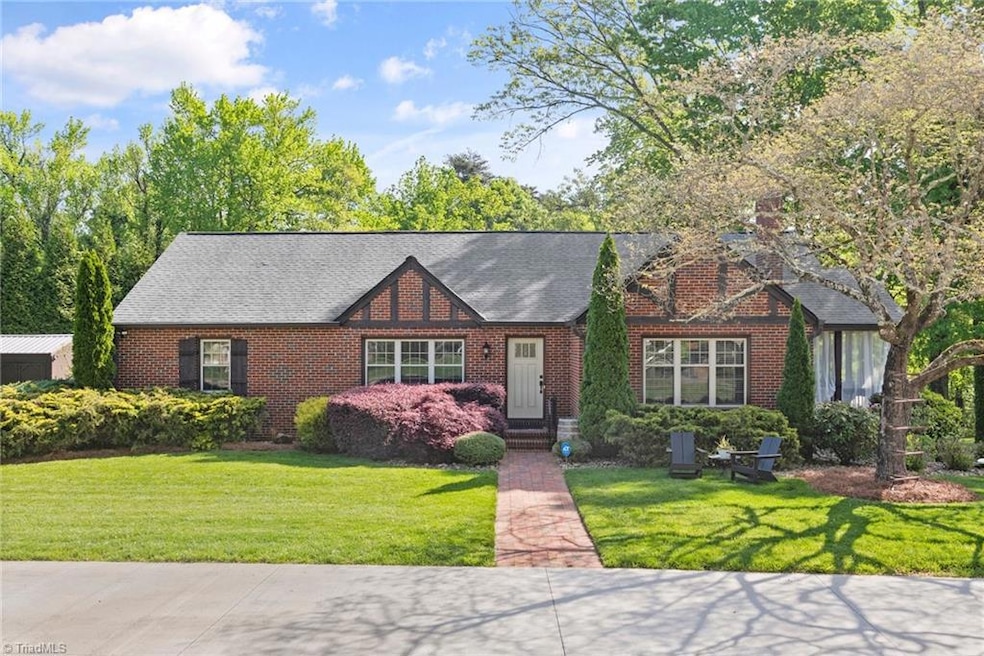
MULTIPLE OFFERS--HIGHEST AND BEST BY THURSDAY 4/27 at 12 NOON. LAKE VIEW-1.44 acre. Privacy and Lake views, without sacrificing convenience. Completely renovated, meticulously maintained. Large wired outbuilding with carport. Circle Drive with Double Pad. Fresh paint & recent lighting updates. Primary up or down. 4 Bedrooms, 2 full baths. Large bedrooms and Spacious Living Spaces. Impeccable landscaping. Covered Porch. Detached wired shed with carport. Wood and Tile flooring. HVAC 2005 Lower, 2016 Upper. Wet Bar in Upper Loft. Home Office. Don’t miss this unique opportunity- Won’t Last!
Last Agent to Sell the Property
Sallie and Company, LLC License #214907 Listed on: 04/22/2023
We collect this data history from publicly available records. To have your information removed, we recommend requesting removal directly through your county’s website.
Manny Gorrin
NC Top Realty
(855) 584-4669
31 Total Sales
1 in Oak View
$110,000 Price
Ashley Brimson Hedrick
Hillcrest Realty Group
(336) 439-8256
113 Total Sales
3 in Oak View
$100K - $125K Price Range
Tabitha Westmoreland
RE/MAX Preferred Properties
(336) 967-1927
121 Total Sales
2 in Oak View
$81K - $220K Price Range
Sharon Byrd
Diversity One Realty
(743) 219-3449
107 Total Sales
2 in Oak View
$200K - $210K Price Range
Rebecca Heaton
Carolina Heartland Realty, LLC.
(743) 600-3339
159 Total Sales
3 in Oak View
$145K - $280K Price Range
Magnolia Chavez de Moya
Magnolia Tree Realty
(336) 537-5497
164 Total Sales
4 in Oak View
$150K - $285K Price Range
We collect this data history from publicly available records. To have your information removed, we recommend requesting removal directly through your county’s website.
| Date | Buyer | Sale Price | Title Company |
|---|---|---|---|
| $400,000 | None Listed On Document | ||
| Mcpherson Anna | -- | -- | |
| Kennedy Jeffrey Andrew | $130,000 | None Available |
We collect this data history from publicly available records. To have your information removed, we recommend requesting removal directly through your county’s website.
| Date | Status | Borrower | Loan Amount |
|---|---|---|---|
| Open | $402,000 | ||
| Previous Owner | Kennedy Anne Mcpherson | $114,400 | |
| Previous Owner | Kennedy Anna Mcpherson | $152,000 | |
| Previous Owner | Kennedy Anna Mcpherson | $160,000 | |
| Previous Owner | Kennedy Jeffrey A | $56,000 | |
| Previous Owner | Kennedy Jeffrey Andrew | $19,400 | |
| Previous Owner | Kennedy Jeffrey Andrew | $103,920 |
We collect this data history from publicly available records. To have your information removed, we recommend requesting removal directly through your county’s website.
| Date | Event | Price | List to Sale | Price per Sq Ft |
|---|---|---|---|---|
| 05/30/2023 05/30/23 | Sold | $400,000 | +3.9% | $174 / Sq Ft |
| 04/28/2023 04/28/23 | Pending | -- | -- | -- |
| 04/22/2023 04/22/23 | For Sale | $385,000 | -- | $167 / Sq Ft |
We collect this data history from publicly available records. To have your information removed, we recommend requesting removal directly through your county’s website.
| Year | Tax Paid | Tax Assessment Tax Assessment Total Assessment is a certain percentage of the fair market value that is determined by local assessors to be the total taxable value of land and additions on the property. | Land | Improvement |
|---|---|---|---|---|
| 2025 | $3,967 | $287,900 | $50,000 | $237,900 |
| 2024 | $3,967 | $275,100 | $50,000 | $225,100 |
| 2023 | $3,967 | $275,100 | $50,000 | $225,100 |
| 2022 | $2,162 | $160,400 | $50,000 | $110,400 |
| 2021 | $1,634 | $118,600 | $34,100 | $84,500 |
| 2020 | $1,634 | $118,600 | $34,100 | $84,500 |
| 2019 | $1,634 | $118,600 | $0 | $0 |
| 2018 | $1,626 | $118,600 | $0 | $0 |
| 2017 | $1,626 | $118,600 | $0 | $0 |
| 2016 | $1,560 | $111,200 | $0 | $0 |
| 2015 | $1,568 | $111,200 | $0 | $0 |
| 2014 | $1,595 | $111,200 | $0 | $0 |
GS
Seller's Agent in 2023
Grubb Sallie N
Sallie and Company, LLC
(336) 209-1268
1 in this area
13 Total Sales
Buyer's Agent in 2023
William Price
Price REALTORS
(336) 905-4422
1 in this area
42 Total Sales
Source: Triad MLS
MLS Number: 1103433
APN: 0201721
Disclaimer: Certain information contained herein is derived from information provided by parties other than Homes.com. All information provided is deemed reliable, but is not guaranteed to be accurate and should be independently verified.
Copyright 2026 Triad MLS, Inc. All rights reserved. IDX information is provided exclusively for personal, non-commercial use, and may not be used for any purpose other than to identify prospective properties consumers may be interested in purchasing. Information is deemed reliable but not guaranteed. This site will be monitored for ‘scraping’ and any use of search facilities of data on the site other than by potential buyers/sellers is prohibited. All Sale data is for informational purposes only and is not an indication of a market analysis or appraisal. Properties marked with the Triad MLS, Inc. icon are provided courtesy of the Triad MLS, Inc.’s, Internet Data Exchange Database. Data cannot be redistributed and cannot be used for any reason other than provided in the contract.
Ask me questions while you tour the home.