
Seller's Agent in 2025
Celeste Schmoll
NEXTHOME HUB CITY
(715) 305-3167
31 Total Sales
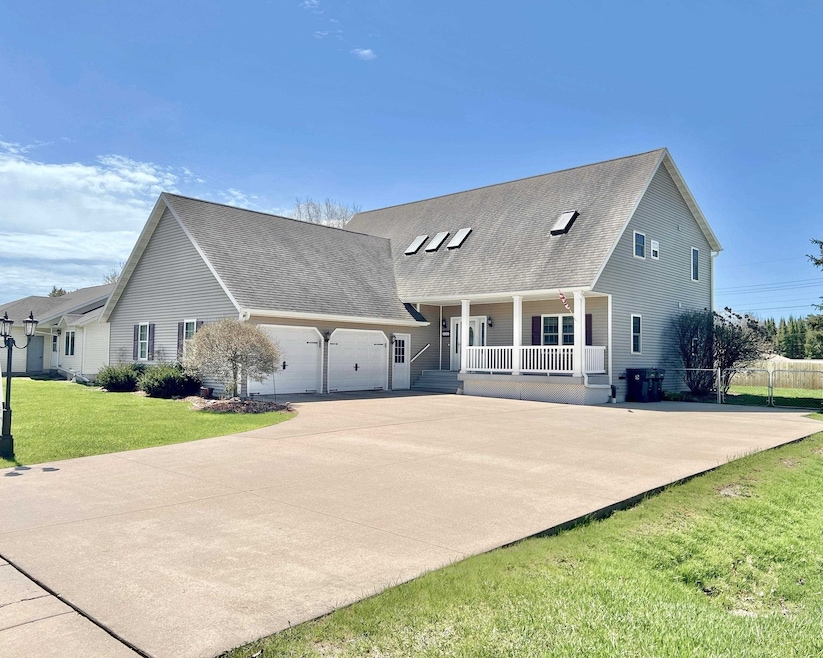

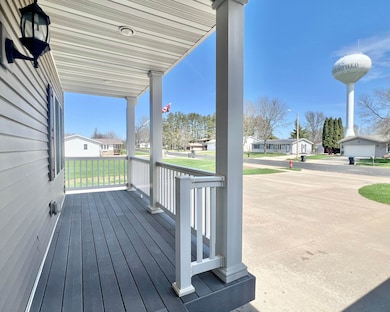
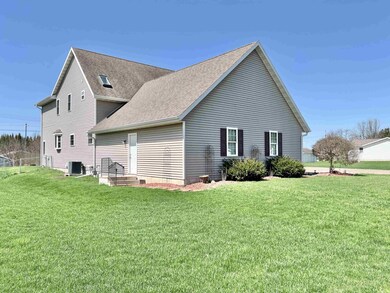
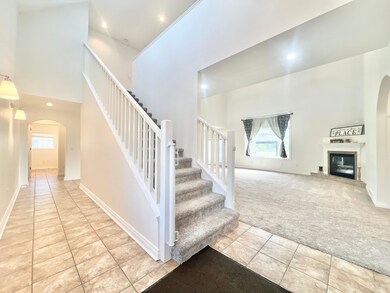
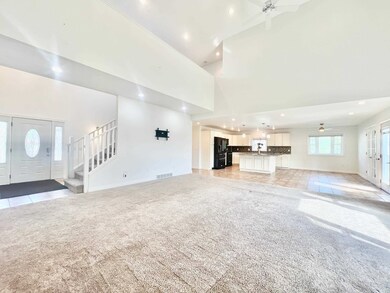
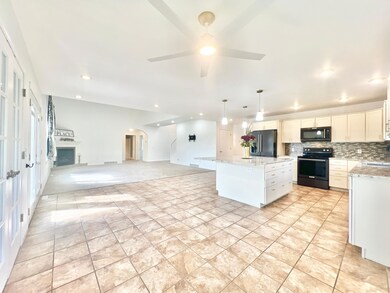
Estimated Value: $445,918
Step inside this stunning 4 bed, 3.5 bath home, where natural light pours through the skylights and windows, highlighting the cathedral ceilings and open-concept design. The gourmet kitchen with a spacious island flows seamlessly into the dining and living areas, perfect for gatherings. Unwind in the cozy den space upstairs or escape to the spa room with a sauna and hot tub and access directly to and from your outside deck. The upper floor master suite is a retreat of its own, featuring a private deck, soaking tub, and a walk-in shower with dual rain and shower heads, plus an extended office or bonus space. Upstairs, an open hallway overlooks the main floor’s elegance while 1000 sq. ft. of the partially finished basement (ceiling is needed to be considered finish square footage) offers a wet bar, half bath, egress windows, garage access, and extra storage. Step outside to a fully fenced backyard, where a firepit and storage shed await. With an insulated 2-car attached garage and main-floor laundry, this home is designed for both luxury and convenience.
Last Agent to Sell the Property
NEXTHOME HUB CITY Brokerage Phone: 715-305-3167 License #97768-94 Listed on: 03/07/2025
We collect this data history from publicly available records. To have your information removed, we recommend requesting removal directly through your county’s website.
We collect this data history from publicly available records. To have your information removed, we recommend requesting removal directly through your county’s website.
| Date | Buyer | Sale Price | Title Company |
|---|---|---|---|
| $430,000 | -- | ||
| $389,900 | Knight Barry Title | ||
| $355,000 | None Available | ||
| $29,000 | Badger Title Llc |
We collect this data history from publicly available records. To have your information removed, we recommend requesting removal directly through your county’s website.
| Date | Status | Borrower | Loan Amount |
|---|---|---|---|
| Open | $408,500 | ||
| Previous Owner | $389,900 | ||
| Previous Owner | $355,000 | ||
| Previous Owner | $223,440 | ||
| Previous Owner | $238,000 | ||
| Previous Owner | $238,400 | ||
| Previous Owner | $210,000 | ||
| Previous Owner | $20,000 |
We collect this data history from publicly available records. To have your information removed, we recommend requesting removal directly through your county’s website.
| Date | Event | Price | List to Sale | Price per Sq Ft | Prior Sale |
|---|---|---|---|---|---|
| 07/01/2025 07/01/25 | Sold | $430,000 | +2.4% | $138 / Sq Ft | |
| 05/28/2025 05/28/25 | Price Changed | $419,900 | -2.3% | $135 / Sq Ft | |
| 05/21/2025 05/21/25 | Price Changed | $429,900 | -1.7% | $138 / Sq Ft | |
| 03/18/2025 03/18/25 | Price Changed | $437,500 | -2.5% | $141 / Sq Ft | |
| 03/12/2025 03/12/25 | Price Changed | $448,900 | -1.3% | $144 / Sq Ft | |
| 03/07/2025 03/07/25 | For Sale | $454,900 | +16.7% | $146 / Sq Ft | |
| 03/29/2024 03/29/24 | Sold | $389,900 | 0.0% | $97 / Sq Ft | View Prior Sale |
| 02/12/2024 02/12/24 | For Sale | $389,900 | +9.8% | $97 / Sq Ft | |
| 03/05/2021 03/05/21 | Sold | $355,000 | 0.0% | $88 / Sq Ft | View Prior Sale |
| 01/22/2021 01/22/21 | For Sale | $355,000 | -- | $88 / Sq Ft |
We collect this data history from publicly available records. To have your information removed, we recommend requesting removal directly through your county’s website.
| Year | Tax Paid | Tax Assessment Tax Assessment Total Assessment is a certain percentage of the fair market value that is determined by local assessors to be the total taxable value of land and additions on the property. | Land | Improvement |
|---|---|---|---|---|
| 2025 | $6,877 | $404,400 | $32,200 | $372,200 |
| 2024 | $3,511 | $404,400 | $32,200 | $372,200 |
| 2023 | $6,149 | $404,400 | $32,200 | $372,200 |
| 2022 | $6,405 | $257,900 | $26,300 | $231,600 |
| 2021 | $5,984 | $257,900 | $26,300 | $231,600 |
| 2020 | $6,113 | $257,900 | $26,300 | $231,600 |
| 2019 | $5,797 | $257,900 | $26,300 | $231,600 |
| 2018 | $5,703 | $257,900 | $26,300 | $231,600 |
| 2017 | $5,637 | $257,900 | $26,300 | $231,600 |
| 2016 | $5,577 | $257,900 | $26,300 | $231,600 |
| 2015 | $5,742 | $257,900 | $26,300 | $231,600 |
| 2014 | $5,932 | $257,900 | $26,300 | $231,600 |
Seller's Agent in 2025
Celeste Schmoll
NEXTHOME HUB CITY
(715) 305-3167
31 Total Sales
Buyer's Agent in 2025
Stephanie Spaeth
NEXTHOME HUB CITY
(715) 305-0444
259 Total Sales
Seller's Agent in 2024
PATTY HASENBANK
eXp Realty - Marshfield WI
(715) 305-1669
71 Total Sales
Buyer's Agent in 2024
CONNIE REITER-MILLER
NEXTHOME HUB CITY
(715) 384-3210
95 Total Sales
Seller's Agent in 2021
Brock & Decker Real Estate
BROCK AND DECKER REAL ESTATE, LLC
(715) 319-3009
320 Total Sales
S
Buyer's Agent in 2021
SHARON FRALICK
CENTURY 21 GOLD KEY
(715) 937-0897
53 Total Sales
Source: Central Wisconsin Multiple Listing Service
MLS Number: 22500756
APN: 250-2602-362-1033
Disclaimer: Certain information contained herein is derived from information provided by parties other than Homes.com. All information provided is deemed reliable, but is not guaranteed to be accurate and should be independently verified.
IDX information is provided exclusively for personal, non-commercial use, and may not be used for any purpose other than to identify prospective properties consumers may be interested in purchasing. Information is deemed reliable but not guaranteed.
Ask me questions while you tour the home.