NOT LISTED FOR SALE

Estimated Value: $380,350

2 Beds
2 Baths
1,227 Sq Ft
4,356 Sq Ft Lot

Sale Details

Date Sold: October 5, 2018

Last sale price $259,000 $211 Per Sq Ft

Est. 47% increase in value since last sale

Current estimated payment $2,321 / mo

7 Days on Market

Highlights

  • Separate Formal Living Room
  • Cul-De-Sac
  • Double Pane Windows
  • High Ceiling
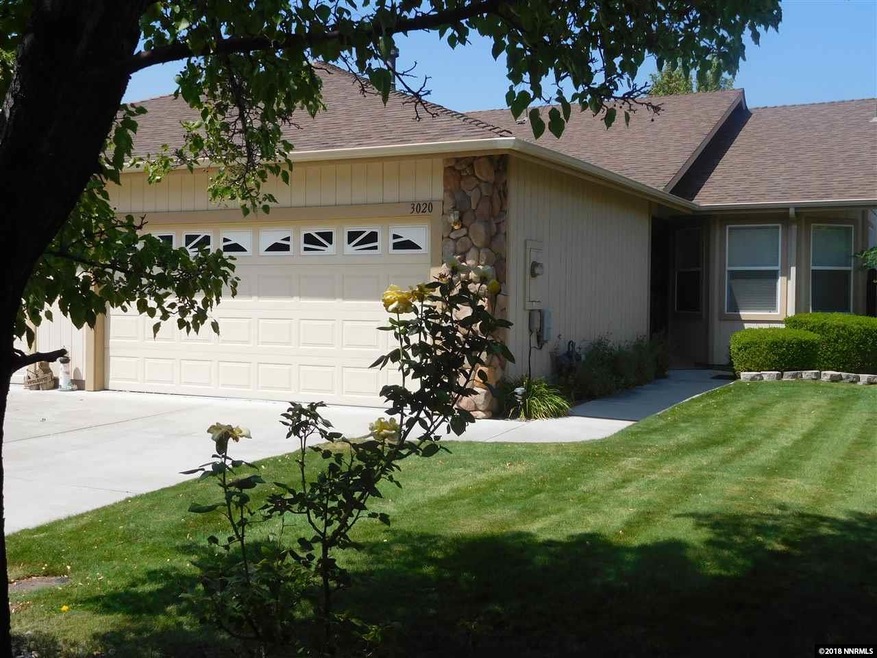
  • 2 Car Attached Garage
  • Walk-In Closet

About This Home

As of October 2018

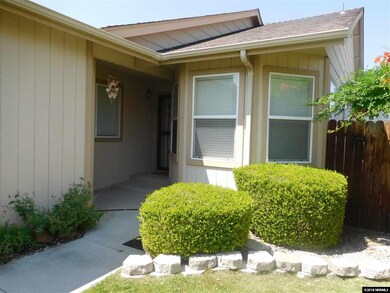
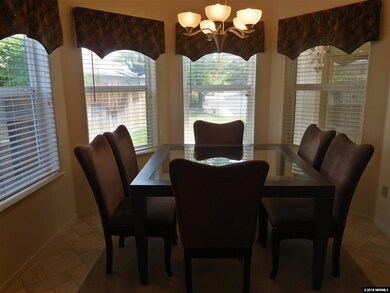
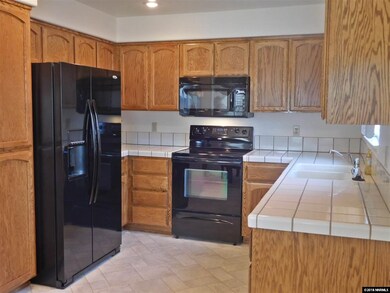
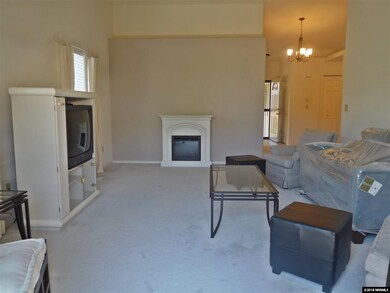
Darling and move-in ready one level condo in Doubletree with a 2 car garage. Situated on a cul-de-sac in Southeast Carson City with plenty of visitor parking, this well maintained unit has 2 large bedrooms and living room with a private fenced backyard. A spacious kitchen features a dining area with bay windows. Easy maintenance-the HOA maintains the front yard landscape. Quiet private street is a buffered from busy streets yet close to major shopping, restaurants and short drive to Lake Tahoe or Reno., Furnishings are negotiable.

Last Agent to Sell the Property

Diane Bartsch

RE/MAX Realty Affiliates License #S.24801 Listed on: 08/29/2018

RE/MAX Realty Affiliates

Last Buyer's Agent

Carole Terry

Carole Terry, REALTOR License #B.658

Create a Home Valuation Report for This Property
The Home Valuation Report is an in-depth analysis detailing your home's value as well as a comparison with similar homes in the area

Property Details

Home Type

  • Condominium

Est. Annual Taxes

  • $1,372

Year Built

  • Built in 1997

Lot Details

  • Cul-De-Sac
  • Back Yard Fenced
  • Landscaped
  • Front Yard Sprinklers

HOA Fees

  • $69 Monthly HOA Fees

Parking

  • 2 Car Attached Garage
  • Garage Door Opener

Home Design

  • Pitched Roof
  • Shingle Roof
  • Composition Roof
  • Wood Siding
  • Stick Built Home

Interior Spaces

  • 1,227 Sq Ft Home
  • 1-Story Property
  • High Ceiling
  • Ceiling Fan
  • Double Pane Windows
  • Blinds
  • Aluminum Window Frames
  • Separate Formal Living Room
  • Combination Kitchen and Dining Room
  • Crawl Space
  • Smart Thermostat

Kitchen

  • Electric Oven
  • Electric Range
  • Microwave
  • Dishwasher
  • Disposal

Flooring

  • Carpet
  • Ceramic Tile

Bedrooms and Bathrooms

  • 2 Bedrooms
  • Walk-In Closet
  • 2 Full Bathrooms
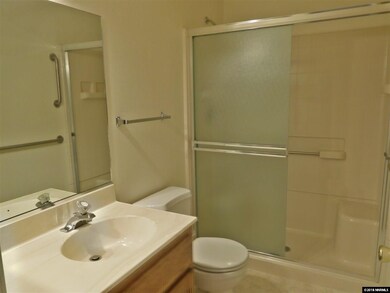
  • Primary Bathroom includes a Walk-In Shower

Laundry

  • Laundry in Hall
  • Dryer
  • Washer
  • Shelves in Laundry Area

Schools

  • Al Seeliger Elementary School
  • Eagle Valley Middle School
  • Carson High School

Utilities

  • Refrigerated Cooling System
  • Forced Air Heating and Cooling System
  • Heating System Uses Natural Gas
  • Gas Water Heater
  • Phone Available

Additional Features

  • Patio
  • Ground Level

Listing and Financial Details

  • Home warranty included in the sale of the property
  • Assessor Parcel Number 00960532

Community Details

Overview

  • Association fees include snow removal
  • $200 HOA Transfer Fee
  • Doubletree Hoa/Camco North Association, Phone Number (775) 515-4242
  • Maintained Community
  • The community has rules related to covenants, conditions, and restrictions

Recreation

  • Snow Removal

Additional Features

  • Common Area
  • Fire and Smoke Detector

Property Details

Home Type

Condominium

Est. Annual Taxes

$1,372

Year Built

Built in 1997

Lot Details

4,356 Sq Ft Lot

HOA Fees

$69 per month

Parking

2

Listing Details

  • Year Built: 1997
  • Property Sub Type: Condominium
  • Property Type: Residential
  • Horses: No
  • Lot Features: Common Area, Cul-De-Sac, Landscaped, Level, Sprinklers In Front
  • Lot Size Acres: 0.1
  • Security Features: Smoke Detector(s)
  • Association Amenities: Landscaping, Maintenance Grounds
  • Association Fees: 69.0
  • Association Fee Frequency: Monthly
  • Association Fee Inclusions: Snow Removal
  • Has H O A?: Yes
  • Co List Office Mls Id: 627500096-o
  • Co List Office Phone: 775-782-8777
  • Directions: Silver Sage Dr to Sean Dr to Singletree Ct
  • Has Cooling?: Yes
  • Has Fireplace?: No
  • Living Area: 1227.0
  • Property Attached Yn: Yes
  • Contract Rent Control Y N2: No
  • Tax Legal Elementary School: Al Seeliger
  • Tax Legal Middle Or Junior School2: Eagle Valley
  • Tax Legal High School: Carson
  • Tax Legal Tax Annual Amount: 1371.58
  • Tax Legal Zoning4: MFA-P
  • Association Community Association Y N3: Yes
  • Association Community Association Fee3: 69.0
  • Building Stories5: 1
  • Building Property Attached Y N: Yes
  • Building Home Warranty Y N: Yes
  • Lot Lot Size Acres2: 0.1
  • Lot Lot Size Square Feet2: 4356.0
  • Lot Horse Y N2: No
  • Association Details Transfer Fee: 200.0
  • Fencing Back Yard: Yes
  • Lot Features Cul- De- Sac: Yes
  • Lot Features Landscaped: Yes
  • Cooling Central Air: Yes
  • Foundation Details Crawl Space: Yes
  • Lot Features Level: Yes
  • Lot Features Sprinklers In Front: Yes
  • Sewer Public Sewer: Yes
  • Special Information Covenants Conditions Restrictions Y N: Yes
  • Sprinklers Front: Yes
  • Typeof Construction Site Stick- Built: Yes
  • Water Rights Water Rights Y N: No
  • Appliances Dishwasher: Yes
  • Cooling Refrigerated: Yes
  • Appliances Disposal: Yes
  • Appliances Dryer: Yes
  • Appliances Washer: Yes
  • Fencing Full2: Yes
  • Outdoor Living Spaces Patio2: Yes
  • Security Features Smoke Detector(s): Yes
  • Appliances Microwave: Yes
  • Association Amenities Maintenance Grounds: Yes
  • Association Fee Includes Snow Removal2: Yes
  • Water Heater Gas5: Yes
  • Association Amenities Landscaping: Yes
  • Lot Features Common Area3: Yes
  • Association Community Association Fee Frequency3: Monthly
  • Association Details Management Company Name5: Doubletree HOA/CAMCO North
  • Appliances Electric Range: Yes
  • Association Details Management Company Phone5: 775-515-4242
  • Appliances Electric Oven: Yes
  • Special Features: VirtualTour
  • Stories: 1

Interior Features

  • Appliances: Dishwasher, Disposal, Dryer, Electric Oven, Electric Range, Microwave, Refrigerator, Washer
  • Flooring: Carpet, Ceramic Tile
  • Full Bathrooms: 2
  • Total Bedrooms: 2
  • Interior Amenities: Ceiling Fan(s), High Ceilings, Pantry, Primary Downstairs, Smart Thermostat, Walk-In Closet(s)
  • Window Features: Blinds, Double Pane Windows, Metal Frames
  • Interior Living Area4: 1227.0
  • Interior Fireplace Y N: No
  • Flooring Carpet: Yes
  • Interior Features High Ceilings: Yes
  • Interior Features Primary Downstairs: Yes
  • Window Features Double Pane Windows: Yes
  • Living Room Features Separate Formal Room: Yes
  • Unit Level Ground Floor: Yes
  • Window Features Blinds: Yes
  • Laundry Features In Hall: Yes
  • Primary Bedroom Features On Main Floor: Yes
  • Primary Bedroom Features Shower Stall: Yes
  • Flooring Ceramic Tile: Yes
  • Kitchen Features Built- In Dishwasher: Yes
  • Kitchen Features Disposal2: Yes
  • Dining Room Features Kitchen Combination: Yes
  • Window Features Metal Frames: Yes
  • Laundry Features Shelves: Yes
  • Interior Features Walk- In Closet(s): Yes
  • Kitchen Features Built- In Microwave: Yes
  • Primary Bedroom Features Ceiling Fan(s)7: Yes
  • Primary Bedroom Features Walk- In Closet(s)2: Yes
  • Interior Features Ceiling Fan(s)2: Yes
  • Living Room Features Ceiling Fan(s)3: Yes
  • Interior Features Smart Thermostat: Yes

Exterior Features

  • Exterior Features: None
  • Roof: Composition, Pitched, Shingle
  • Stories: 1
  • Construction Type: Wood Siding
  • Foundation Details: Crawl Space
  • Patio And Porch Features: Patio
  • Construction Materials Wood Siding: Yes
  • Roof Composition: Yes
  • Roof Pitched: Yes
  • Roof Shingle: Yes

Garage/Parking

  • Has Attached Garage?: Yes
  • Has Carport?: No
  • Garage Spaces: 2.0
  • Has Attached Garage?: Yes
  • Parking Features: Attached, Garage Door Opener
  • Total Parking Spaces: 2.0
  • Parking Information Garage Y N: Yes
  • Parking Information Garage Spaces: 2.0
  • Parking Information Carport Y N: No
  • Parking Information Parking Total: 2.0
  • Parking Features Attached: Yes
  • Parking Features Garage Door Opener: Yes

Utilities

  • Utilities: Electricity Available, Natural Gas Available, Phone Available, Sewer Available, Water Available, Water Meter Installed
  • Water Source: Public
  • Laundry Features: In Hall, Shelves
  • Cooling: Central Air, Refrigerated
  • Heating: Forced Air, Natural Gas
  • Heating Yn: Yes
  • Sewer: Public Sewer
  • Utilities Cooling Y N3: Yes
  • Utilities Heating Y N3: Yes
  • Utilities Electricity Available: Yes
  • Utilities Natural Gas Available: Yes
  • Utilities Phone Available: Yes
  • Utilities Sewer Available: Yes
  • Utilities Water Available: Yes
  • Utilities Water Meter Installed: Yes
  • Heating Forced Air: Yes
  • Heating Natural Gas: Yes
  • Water Source Public: Yes

Schools

  • Middle Or Junior School: Eagle Valley

Lot Info

  • Parcel Number: 00960532
  • Fencing: Back Yard, Full
  • Lot Size Sq Ft: 4356.0
  • Zoning: MFA-P

Tax Info

  • Tax Annual Amount: 1371.58

MLS Schools

  • Elementary School: Al Seeliger
  • HighSchool: Carson

Ownership History

We collect this data history from publicly available records. To have your information removed, we recommend requesting removal directly through your county’s website.

Date Name Owned For Owner Type

Purchase Details

Listed on
Aug 29, 2018
Closed on
Sep 29, 2018
Sold by
Bought by
Seller's Agent
Diane Bartsch
RE/MAX Realty Affiliates
Buyer's Agent
Carole Terry
Carole Terry, REALTOR
List Price
$259,000
Sold Price
$259,000
Current Estimated Value
$380,350

Home Financials for this Owner

Home Financials are based on the most recent Mortgage that was taken out on this home.
Estimated Appreciation
$121,350
Avg. Annual Appreciation
5.00%

Purchase Details

Listed on
Apr 27, 2012
Closed on
May 11, 2012
Sold by
Bought by
Seller's Agent
Barbara Rainey
Coldwell Banker Select RE CC
Buyer's Agent
Avis Cherry
Charles Kitchen Realty
List Price
$139,900
Sold Price
$125,000
Premium/Discount to List
-$14,900
-10.65%

Home Financials for this Owner

Home Financials are based on the most recent Mortgage that was taken out on this home.
Avg. Annual Appreciation
12.12%

Purchase Details

Listed on
Apr 27, 2012
Closed on
May 10, 2012
Sold by
Bought by
Seller's Agent
Barbara Rainey
Coldwell Banker Select RE CC
Buyer's Agent
Avis Cherry
Charles Kitchen Realty
List Price
$139,900
Sold Price
$125,000
Premium/Discount to List
-$14,900
-10.65%

Purchase Details

Closed on
Aug 21, 2009
Sold by
Bought by
Source: Public Records

Home Values in the Area

Source: Public Records

Average Home Value in this Area


Source: Public Records

Agents Specializing in Al Seeliger, NV

See All Agents

Purchase History

We collect this data history from publicly available records. To have your information removed, we recommend requesting removal directly through your county’s website.

Date Buyer Sale Price Title Company
$2,590,000 First Centennial Reno
-- Northern Nevada Title Co
$125,000 Northern Nevada Title Co
-- None Available
Source: Public Records

Property History

We collect this data history from publicly available records. To have your information removed, we recommend requesting removal directly through your county’s website.

Date Event Price List to Sale Price per Sq Ft Prior Sale
10/05/2018 10/05/18 Sold $259,000 0.0% $211 / Sq Ft
09/05/2018 09/05/18 Pending -- -- --
08/29/2018 08/29/18 For Sale $259,000 +107.2% $211 / Sq Ft
05/25/2012 05/25/12 Sold $125,000 -10.7% $102 / Sq Ft View Prior Sale
05/04/2012 05/04/12 Pending -- -- --
04/27/2012 04/27/12 For Sale $139,900 -- $114 / Sq Ft
Source: Northern Nevada Regional MLS

Tax History

We collect this data history from publicly available records. To have your information removed, we recommend requesting removal directly through your county’s website.

Year Tax Paid Tax Assessment Tax Assessment Total Assessment is a certain percentage of the fair market value that is determined by local assessors to be the total taxable value of land and additions on the property. Land Improvement
2026 $1,988 $56,968 $19,250 $37,718
2025 $1,988 $56,949 $19,250 $37,699
2024 $1,856 $58,602 $19,250 $39,352
2023 $1,719 $51,370 $16,800 $34,570
2022 $1,592 $46,455 $14,000 $32,455
2021 $1,546 $44,554 $12,600 $31,954
2019 $1,437 $42,933 $11,200 $31,733
2018 $1,372 $41,842 $11,200 $30,642
2017 $1,332 $40,062 $9,800 $30,262
2016 $1,299 $40,584 $9,800 $30,784
2015 $1,296 $41,083 $9,800 $31,283
2014 $1,258 $35,515 $10,780 $24,735
Source: Public Records

Agents Affiliated with this Home

  • Section Image
  • Section Image
  • Section Image
  • Section Image
See All Agents

Map

Source: Northern Nevada Regional MLS

MLS Number: 180012886

Northern Nevada Regional MLS

APN: 009-605-32

Your Personal Tour Guide

Ask me questions while you tour the home.