NOT LISTED FOR SALE

Estimated Value: $1,410,000 - $1,783,000

3 Beds
2.5 Baths
2,250 Sq Ft
$713/Sq Ft Est. Value

Sale Details

Date Sold: January 7, 2015

Last sale price $670,000 $298 Per Sq Ft

Est. 139% increase in value since last sale

Current estimated payment $10,346 / mo

202 Days on Market

Highlights

  • Vaulted Ceiling
  • Roman Tub
  • Garden View
  • Coconut Grove Elementary School Rated A
  • Marble Flooring
  • 2-minute walk to Blanche Park

About This Home

As of January 2015

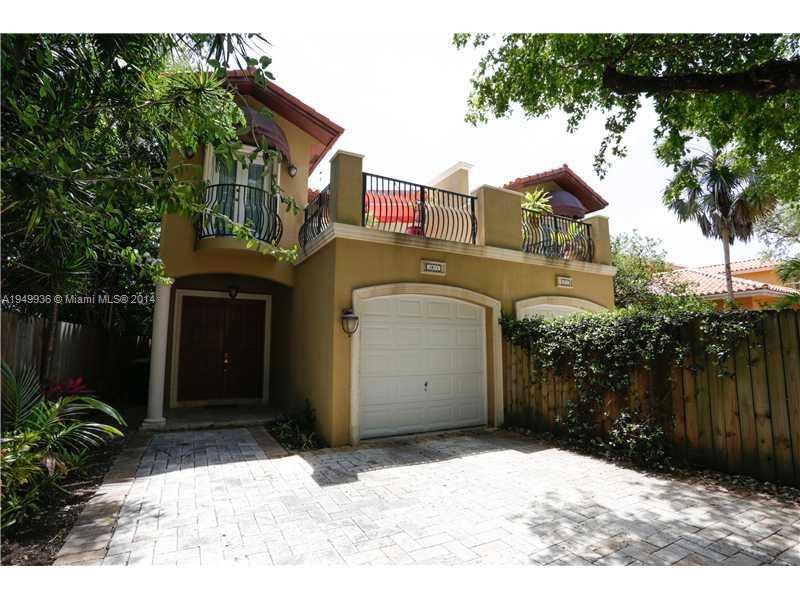
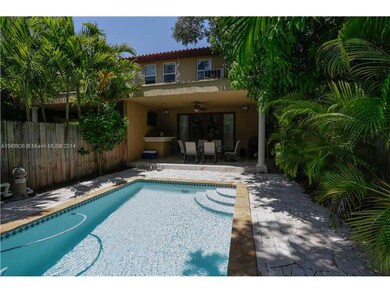
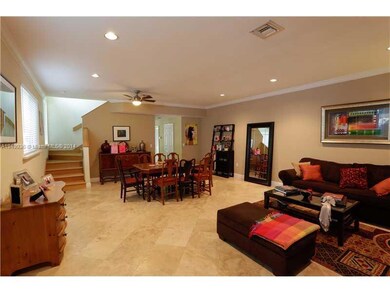
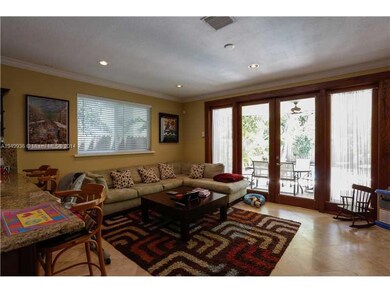
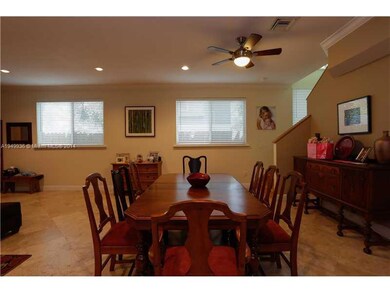
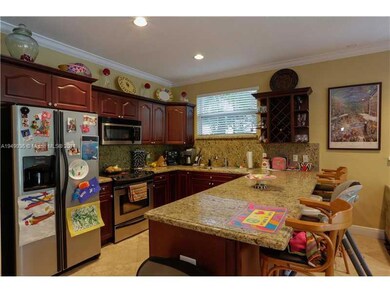
A PRIVATE VILLA!! LOCATED ON A QUIET STREET WITHIN WALKING DISTANCE TO COCOWALK, MAYFAIR AND PARK. THIS LUXURIOUS TOWHNHOME VILLA IS COMPLETE WITH HURRICANE IMPACT WINDOWS THROUGHOUT, ITALIAN KITCHEN WITH GRANITE COUNTERS, HIGH CEILINGS, AND MARBLE FLOO RS. THIS SOPHISTICATED TOWNHOME IS COMPLETE WITH ITS CHICAGO BRICK DRIVEWAY AND LUSH PRIVATE POOL AREA. CURRENTLY LEASED THROUGH 2/2015.

Last Agent to Sell the Property

Ivory Cooks

Coldwell Banker Realty License #0559084 Listed on: 05/14/2014

Coldwell Banker Realty

Last Buyer's Agent

Judy Wolf-Seigel

Coldwell Banker Realty License #0500377

Coldwell Banker Realty

Townhouse Details

Home Type

  • Townhome

Est. Annual Taxes

  • $9,395

Year Built

  • Built in 2007

Lot Details

  • 7,500 Sq Ft Lot
  • Northeast Facing Home

Parking

  • 1 Car Attached Garage

Home Design

  • Cluster Home
  • Entry on the 1st floor
  • Concrete Block And Stucco Construction

Interior Spaces

  • 2,250 Sq Ft Home
  • 2-Story Property
  • Vaulted Ceiling
  • Sliding Windows
  • French Doors
  • Combination Dining and Living Room
  • Garden Views

Kitchen

  • Eat-In Kitchen
  • Electric Range
  • Dishwasher
  • Disposal

Flooring

  • Wood
  • Carpet
  • Marble

Bedrooms and Bathrooms

  • 3 Bedrooms
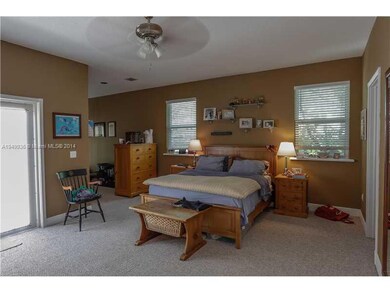
  • Primary Bedroom Upstairs
  • Walk-In Closet
  • Dual Sinks
  • Roman Tub
  • Separate Shower in Primary Bathroom

Home Security

Outdoor Features

  • Balcony
  • Patio

Schools

  • Coconut Grove Elementary School
  • Ponce De Leon Middle School
  • Coral Gables High School

Additional Features

  • East of U.S. Route 1
  • Central Heating and Cooling System

Listing and Financial Details

  • Assessor Parcel Number 01-41-21-018-0190

Community Details

Overview

  • Property has a Home Owners Association
  • 2 Units
  • Allamanda Gardens Condos

Recreation

  • Community Pool

Pet Policy

  • Pets Allowed

Building Details

Security

  • Complex Is Fenced
  • Walled
  • High Impact Door

Townhouse Details

Home Type

Townhome

Est. Annual Taxes

$9,395

Year Built

Built in 2007

Lot Details

7,500 Sq Ft Lot

Parking

1

Listing Details

  • Property Type: Residential
  • Year Built: 2007
  • Property Sub Type: Townhouse
  • Architectural Style: Patio/Cluster
  • Entry Level: 1
  • Garage Yn: Yes
  • Horses: No
  • Inclusions: None
  • Unit Levels: 0
  • New Construction: No
  • Property Attached Yn: Yes
  • Structure Type: Townhouse Fee Simple, Townhouse
  • Year Built Details: Resale
  • MIAMIRE_PetsAllowedYN: Yes
  • MIAMIRE_MembershipPurchRqdYN: No
  • ResoPropertyType: Residential
  • Special Features: VirtualTour

Interior Features

  • Appliances: Dishwasher, Disposal, Electric Range, Refrigerator
  • Interior Amenities: First Floor Entry, French Doors, Roman Tub, Volume Ceilings, Walk-In Closet(s)
  • Full Bathrooms: 2
  • Half Bathrooms: 1
  • Total Bedrooms: 3
  • Door Features: High Impact Doors, French Doors
  • Flooring: Carpet, Marble, Wood
  • Furnished: Unfurnished
  • Living Area: 2250
  • Possible Use: Primary
  • Stories: 2
  • Window Features: Sliding
  • Bedroom Features: Primary Bedroom Upstairs
  • Dining Room Features: Dining/Living Room, Eat-In Kitchen
  • Master Bathroom Features: Dual Sinks, Separate Tub & Shower

Exterior Features

  • View: Garden View
  • Exterior Features: East Of Us1, Open Balcony
  • Construction Type: CBS Construction
  • Direction Faces: Northeast
  • Patio And Porch Features: Open Balcony, Patio
  • Pool Private: No
  • View: Yes
  • Waterfront: No

Garage/Parking

  • Attached Garage: Yes
  • Park Building Name: Allamanda Gardens
  • Covered Parking Spaces: 1
  • Garage Spaces: 1
  • Parking Features: 2 Or More Spaces

Utilities

  • Cooling: Central Air, Electric
  • Cooling Y N: Yes
  • Heating: Central, Electric
  • Heating Yn: Yes
  • Security: Complex Fenced, Walled

Condo/Co-op/Association

  • Association Fee: 320
  • Amenities: Other, Pool
  • Association: Yes

Association/Amenities

  • MIAMIRE_TypeofAssociation: None

Schools

  • Elementary School: Coconut Grove
  • High School: Coral Gables
  • Middle Or Junior School: Ponce De Leon

Lot Info

  • Parcel Number: 01-41-21-018-0190
  • Lot Size Sq Ft: 7500
  • ResoLotSizeUnits: SquareFeet

Rental Info

  • Pets Allowed: Yes

Tax Info

  • Tax Year: 2013
  • Tax Annual Amount: 9395

Multi Family

  • Maintenance Expense: 320
  • Number Of Units In Community: 2
  • Number Of Units Total: 2
Create a Home Valuation Report for This Property
The Home Valuation Report is an in-depth analysis detailing your home's value as well as a comparison with similar homes in the area

Home Values in the Area

Source: Public Records

Average Home Value in this Area


Source: Public Records

Property History

We collect this data history from publicly available records. To have your information removed, we recommend requesting removal directly through your county’s website.

Date Event Price List to Sale Price per Sq Ft
01/07/2015 01/07/15 Sold $670,000 -2.2% $298 / Sq Ft
12/03/2014 12/03/14 Pending -- -- --
05/14/2014 05/14/14 For Sale $685,000 -- $304 / Sq Ft
Source: MIAMI REALTORS® MLS

Agents Affiliated with this Home

  • Section Image
  • Section Image
See All Agents

Map

Source: MIAMI REALTORS® MLS

MLS Number: A1949936

MIAMI REALTORS® MLS

APN: 01-4121-356-0010

Your Personal Tour Guide

Ask me questions while you tour the home.