
Cheryl Beck
Adolphson Real Estate, Inc
(218) 514-6937
49 Total Sales
1 in Lincoln Park
$160,000 Price
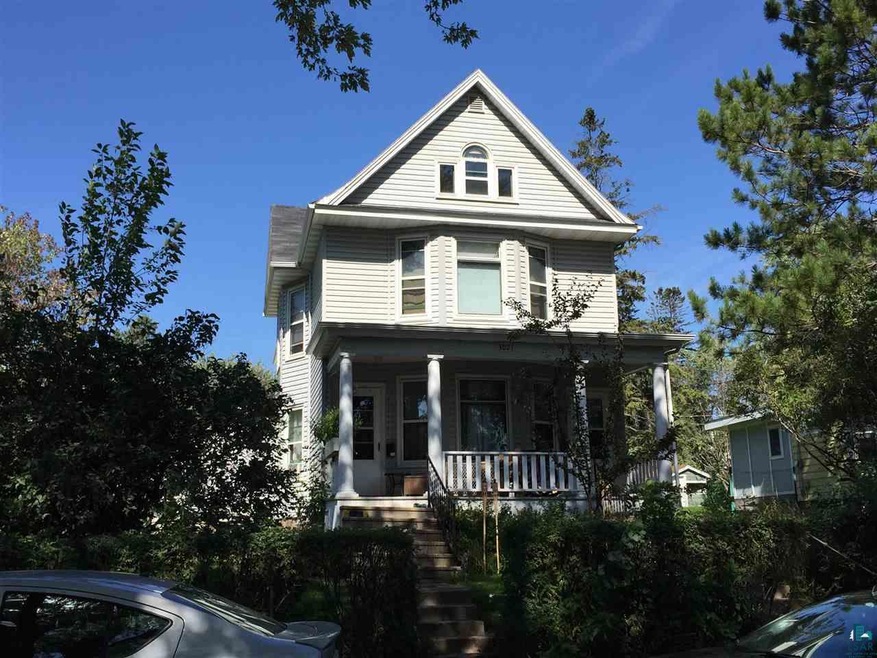
Gorgeous duplex that has been owned by the same family since the 1940s! Well maintained and ready for someone to make money. Fully separated utilities, two sets of laundry, private locked room in the basement for owner's workshop or storage with a toilet, off street parking in addition to a 2 car detached garage (currently the owner uses the garage but it could be rented out for extra income or added to one of the tenants for an extra fee), and a gorgeous yard. Units have the charm of dark hardwoods and have been taken care of throughout the years. This is the investment to buy!
We collect this data history from publicly available records. To have your information removed, we recommend requesting removal directly through your county’s website.
Cheryl Beck
Adolphson Real Estate, Inc
(218) 514-6937
49 Total Sales
1 in Lincoln Park
$160,000 Price
Rachel Betts Larson
Adolphson Real Estate, Inc
(218) 241-4808
78 Total Sales
3 in Lincoln Park
$78K - $215K Price Range
Emily Davis
Coldwell Banker Realty - Dulut
(218) 514-6409
77 Total Sales
1 in Lincoln Park
$145,000 Price
Sue Bott
RE/MAX Prodigy
(218) 216-8910
237 Total Sales
3 in Lincoln Park
$175K - $180K Price Range
Riley Lind
eXp Realty
(406) 412-4623
123 Total Sales
3 in Lincoln Park
$43,000 Price Range
Karen Pagel Guerndt
Real Estate Services
(218) 626-6885
82 Total Sales
3 in Lincoln Park
$125K - $215K Price Range
We collect this data history from publicly available records. To have your information removed, we recommend requesting removal directly through your county’s website.
| Date | Buyer | Sale Price | Title Company |
|---|---|---|---|
| -- | None Listed On Document | ||
| $119,000 | Stewart Title Company | ||
| $71,793 | Arrowhead Abstract & Title |
We collect this data history from publicly available records. To have your information removed, we recommend requesting removal directly through your county’s website.
| Date | Status | Borrower | Loan Amount |
|---|---|---|---|
| Open | $18,051 | ||
| Previous Owner | $116,844 | ||
| Previous Owner | $80,500 | ||
| Previous Owner | $69,640 |
We collect this data history from publicly available records. To have your information removed, we recommend requesting removal directly through your county’s website.
| Date | Event | Price | List to Sale | Price per Sq Ft |
|---|---|---|---|---|
| 11/30/2015 11/30/15 | Sold | $119,000 | -0.8% | $62 / Sq Ft |
| 09/24/2015 09/24/15 | Pending | -- | -- | -- |
| 09/16/2015 09/16/15 | For Sale | $119,900 | -- | $62 / Sq Ft |
We collect this data history from publicly available records. To have your information removed, we recommend requesting removal directly through your county’s website.
| Year | Tax Paid | Tax Assessment Tax Assessment Total Assessment is a certain percentage of the fair market value that is determined by local assessors to be the total taxable value of land and additions on the property. | Land | Improvement |
|---|---|---|---|---|
| 2024 | $2,890 | $209,400 | $27,700 | $181,700 |
| 2023 | $2,546 | $190,400 | $26,600 | $163,800 |
| 2022 | $2,588 | $174,000 | $24,400 | $149,600 |
| 2021 | $2,234 | $175,300 | $12,200 | $163,100 |
| 2020 | $3,210 | $157,700 | $11,000 | $146,700 |
| 2019 | $2,030 | $157,700 | $11,000 | $146,700 |
| 2018 | $1,888 | $143,500 | $11,000 | $132,500 |
| 2017 | $1,222 | $143,500 | $11,000 | $132,500 |
| 2016 | $1,912 | $103,200 | $15,900 | $87,300 |
| 2015 | $1,962 | $103,200 | $15,900 | $87,300 |
| 2014 | $1,950 | $103,200 | $15,900 | $87,300 |
Seller's Agent in 2015
Karen Pagel Guerndt
Real Estate Services
(218) 348-7377
3 in this area
82 Total Sales
Buyer's Agent in 2015
Tom Acton
RE/MAX
(218) 310-8859
2 in this area
391 Total Sales
Source: Lake Superior Area REALTORS®
MLS Number: 6018464
Ask me questions while you tour the home.