
Seller's Agent in 2017
Penny Alper
Your Move Matters LLC
(845) 926-6400
85 Total Sales
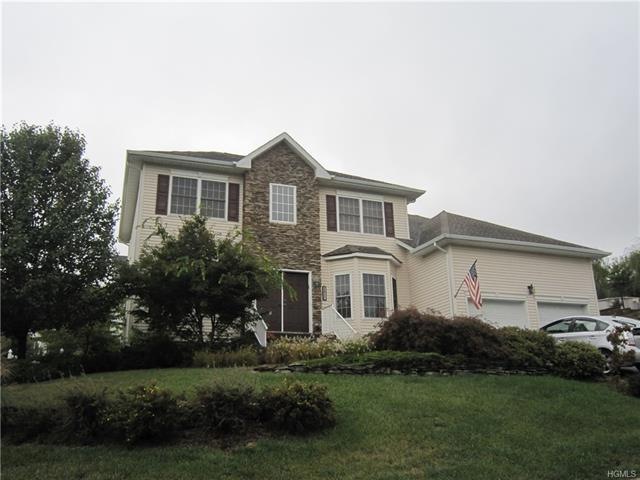
Estimated Value: $698,000 - $800,000
Soaring 2 story tiled entry welcomes you to this immaculately well maintained Colonial home in The Reserve. Kitchen has large and plentiful cabinets with custom pull outs, new sink with instant hot water and pantry. Breakfast nook has additional bow leading to sliders out to deck. Large great room with gas fireplace and unique sitting area. Custom alcove leads into powder room. 1st floor den has glass French doors showing it off from the hallway. Open formal dining room gives ability for tables to grow as needed. Double doors lead to the spacious master bedroom with walk-in closet with built-ins and light and airy master bath with whirlpool tub and stall shower. 3 additional bedrooms and full bath upstairs. Retractable awning to keep the sun off the deck on a hot summer day. Beautiful luxuriant mature landscaping both front and rear of home, with formal plantings and wild flowers. Corner lot affords more privacy than other lots. Whole lot to love here - come on home!
Last Agent to Sell the Property
Your Move Matters LLC Brokerage Phone: 845-926-6400 License #10491200645 Listed on: 10/01/2016
Last Buyer's Agent
Yanilda Lora
HomeSmart Homes & Estates License #10401282497
We collect this data history from publicly available records. To have your information removed, we recommend requesting removal directly through your county’s website.
We collect this data history from publicly available records. To have your information removed, we recommend requesting removal directly through your county’s website.
| Date | Buyer | Sale Price | Title Company |
|---|---|---|---|
| $334,000 | -- | ||
| $484,157 | Alisa Stein | ||
| -- | -- |
We collect this data history from publicly available records. To have your information removed, we recommend requesting removal directly through your county’s website.
| Date | Status | Borrower | Loan Amount |
|---|---|---|---|
| Open | $455,000 | ||
| Closed | $100,000 | ||
| Closed | $327,950 |
We collect this data history from publicly available records. To have your information removed, we recommend requesting removal directly through your county’s website.
| Date | Event | Price | List to Sale | Price per Sq Ft |
|---|---|---|---|---|
| 06/19/2017 06/19/17 | Sold | $334,000 | -9.7% | $134 / Sq Ft |
| 10/01/2016 10/01/16 | Pending | -- | -- | -- |
| 10/01/2016 10/01/16 | For Sale | $369,963 | -- | $149 / Sq Ft |
We collect this data history from publicly available records. To have your information removed, we recommend requesting removal directly through your county’s website.
| Year | Tax Paid | Tax Assessment Tax Assessment Total Assessment is a certain percentage of the fair market value that is determined by local assessors to be the total taxable value of land and additions on the property. | Land | Improvement |
|---|---|---|---|---|
| 2025 | $13,703 | $59,700 | $15,000 | $44,700 |
| 2024 | $13,636 | $59,000 | $15,000 | $44,000 |
| 2023 | $13,636 | $59,000 | $15,000 | $44,000 |
| 2022 | $13,345 | $59,000 | $15,000 | $44,000 |
| 2021 | $13,958 | $59,000 | $15,000 | $44,000 |
| 2020 | $14,261 | $59,000 | $15,000 | $44,000 |
| 2019 | $12,770 | $59,000 | $15,000 | $44,000 |
| 2018 | $12,770 | $59,000 | $15,000 | $44,000 |
| 2017 | $11,027 | $59,000 | $15,000 | $44,000 |
| 2016 | $11,089 | $59,000 | $15,000 | $44,000 |
| 2015 | -- | $59,000 | $15,000 | $44,000 |
| 2014 | -- | $59,000 | $15,000 | $44,000 |
Seller's Agent in 2017
Penny Alper
Your Move Matters LLC
(845) 926-6400
85 Total Sales
Y
Buyer's Agent in 2017
Yanilda Lora
HomeSmart Homes & Estates
Source: OneKey® MLS
MLS Number: KEY4643474
APN: 334800-076-000-0005-013.000-0000
Disclaimer: Certain information contained herein is derived from information provided by parties other than Homes.com. All information provided is deemed reliable, but is not guaranteed to be accurate and should be independently verified.
The data relating to real estate for sale or lease on this web site comes in part from OneKey® MLS. Real estate listings held by brokerage firms other than Ten-X are marked with the OneKey® MLS logo or an abbreviated logo and detailed information about them includes the name of the listing broker.
Based on information submitted to the MLS GRID. All data is obtained from various sources and may not have been verified by broker or MLS GRID. Supplied Open House Information is subject to change without notice. All information should be independently reviewed and verified for accuracy. Properties may or may not be listed by the office/agent presenting the information. Some IDX listings have been excluded from this website. IDX information is provided exclusively for personal, non-commercial use, and may not be used for any purpose other than to identify prospective properties consumers may be interested in purchasing.
Information is deemed reliable but not guaranteed.
Copyright 2026 OneKey® MLS. All rights reserved.
Based on information submitted to the MLS GRID
Listings courtesy of OneKey® MLS as distributed by MLS GRID
Ask me questions while you tour the home.