
Seller's Agent in 2024
GREGORY BLACKALL
VERANDA REALTY GROUP
(727) 729-2922
2 in this area
664 Total Sales

Estimated Value: $311,000 - $353,000
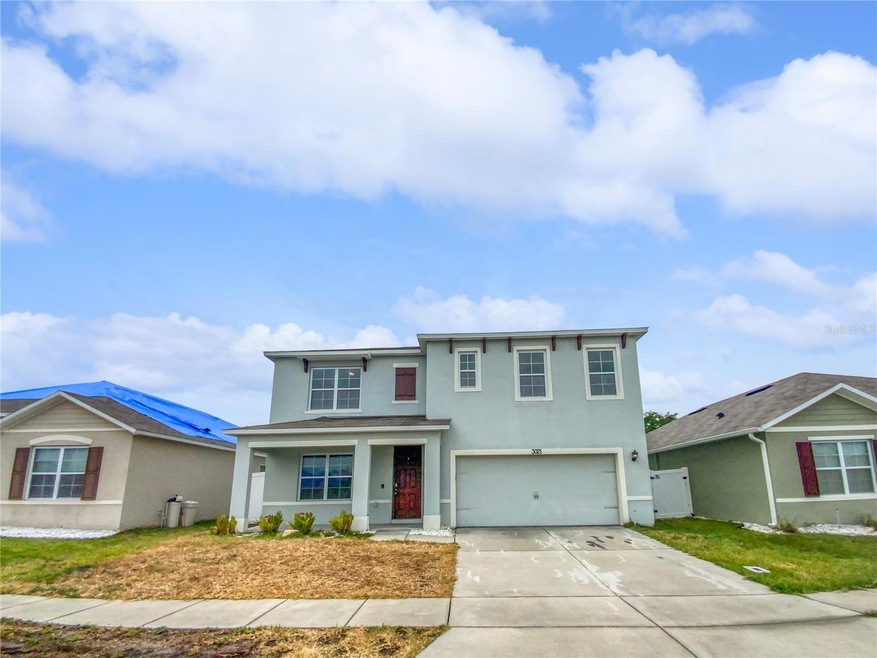
Welcome to your future home where tasteful design meets comfortable living. The main living area features a calming neutral color scheme that complements any decor. The property has been updated with new interior paint for a fresh, modern look. The kitchen island is the focal point of the home, perfect for casual meals and lively conversations. The primary bathroom boasts double sinks for added convenience and a stress-free morning routine. The primary bedroom offers a spacious walk-in closet for organized storage. Outside, enjoy the fenced-in backyard for relaxation or gatherings. With updated flooring and thoughtful details throughout, this home offers a welcoming atmosphere and modern amenities for comfortable living. Don't miss the chance to start fresh in this well-cared-for home.
Last Agent to Sell the Property
VERANDA REALTY GROUP Brokerage Email: Homes@opendoor.com License #3635245 Listed on: 05/15/2024
We collect this data history from publicly available records. To have your information removed, we recommend requesting removal directly through your county’s website.
We collect this data history from publicly available records. To have your information removed, we recommend requesting removal directly through your county’s website.
| Date | Buyer | Sale Price | Title Company |
|---|---|---|---|
| $342,000 | Os National | ||
| $314,200 | Os National | ||
| $119,456 | None Listed On Document | ||
| $247,000 | Dhi Title Of Florida Inc |
We collect this data history from publicly available records. To have your information removed, we recommend requesting removal directly through your county’s website.
| Date | Status | Borrower | Loan Amount |
|---|---|---|---|
| Open | $330,585 | ||
| Previous Owner | $262,108 | ||
| Previous Owner | $234,650 |
We collect this data history from publicly available records. To have your information removed, we recommend requesting removal directly through your county’s website.
| Date | Event | Price | List to Sale | Price per Sq Ft | Prior Sale |
|---|---|---|---|---|---|
| 12/13/2024 12/13/24 | Sold | $342,000 | +2.7% | $131 / Sq Ft | |
| 11/24/2024 11/24/24 | Pending | -- | -- | -- | |
| 10/31/2024 10/31/24 | Price Changed | $333,000 | -0.9% | $127 / Sq Ft | |
| 10/22/2024 10/22/24 | For Sale | $336,000 | 0.0% | $128 / Sq Ft | |
| 08/05/2024 08/05/24 | Pending | -- | -- | -- | |
| 07/18/2024 07/18/24 | Price Changed | $336,000 | -1.2% | $128 / Sq Ft | |
| 06/27/2024 06/27/24 | Price Changed | $340,000 | -2.9% | $130 / Sq Ft | |
| 05/15/2024 05/15/24 | For Sale | $350,000 | 0.0% | $134 / Sq Ft | |
| 11/29/2023 11/29/23 | Rented | $2,300 | 0.0% | -- | |
| 11/19/2023 11/19/23 | For Rent | $2,300 | 0.0% | -- | |
| 11/22/2018 11/22/18 | Sold | $247,000 | -4.3% | $95 / Sq Ft | View Prior Sale |
| 09/30/2018 09/30/18 | Pending | -- | -- | -- | |
| 09/10/2018 09/10/18 | Price Changed | $257,990 | +2.0% | $99 / Sq Ft | |
| 08/23/2018 08/23/18 | For Sale | $252,990 | -- | $97 / Sq Ft |
We collect this data history from publicly available records. To have your information removed, we recommend requesting removal directly through your county’s website.
| Year | Tax Paid | Tax Assessment Tax Assessment Total Assessment is a certain percentage of the fair market value that is determined by local assessors to be the total taxable value of land and additions on the property. | Land | Improvement |
|---|---|---|---|---|
| 2025 | $5,234 | $275,117 | $58,000 | $217,117 |
| 2024 | $4,631 | $218,388 | ||
| 2023 | $4,631 | $212,027 | ||
| 2022 | $4,376 | $205,851 | $0 | $0 |
| 2021 | $4,379 | $199,855 | $0 | $0 |
| 2020 | $4,343 | $197,096 | $40,000 | $157,096 |
| 2018 | $1,117 | $7,866 | $7,866 | $0 |
Seller's Agent in 2024
GREGORY BLACKALL
VERANDA REALTY GROUP
(727) 729-2922
2 in this area
664 Total Sales
D
Seller Co-Listing Agent in 2024
Desi Wehrs
OPENDOOR BROKERAGE LLC
B
Buyer's Agent in 2024
Barb Wiechmann
ROOST REALTY GROUP LLC
(863) 255-9130
1 in this area
24 Total Sales
Seller's Agent in 2023
Millie Hernandez Cambrelen
FAMILY HERITAGE REALTY
(407) 394-6407
33 Total Sales
T
Seller's Agent in 2018
Tim Hultgren
D R HORTON REALTY INC
(866) 476-2601
2,125 Total Sales
T
Buyer's Agent in 2018
Tania Abreu
CHARLES RUTENBERG REALTY ORLANDO
(407) 622-2122
15 Total Sales
Source: Stellar MLS
MLS Number: O6205770
APN: 26-28-12-531504-001000
Disclaimer: Certain information contained herein is derived from information provided by parties other than Homes.com. All information provided is deemed reliable, but is not guaranteed to be accurate and should be independently verified.
All data is obtained from various sources and may not have been verified by broker or MLS GRID. Supplied Open House Information is subject to change without notice. All information should be independently reviewed and verified for accuracy. Properties may or may not be listed by the office/agent presenting the information. Some IDX listings have been excluded from this website. IDX information is provided exclusively for personal, non-commercial use, and may not be used for any purpose other than to identify prospective properties consumers may be interested in purchasing. Information is deemed reliable but not guaranteed.
Listings courtesy of Stellar MLS as distributed by MLS GRID.
Based on information submitted to the MLS GRID
Listing Information presented by local MLS brokerage: Ten-X - (888)-952-6393
Ask me questions while you tour the home.