
Seth Task
Berkshire Hathaway HomeServices Professional Realty
(216) 284-6425
483 Total Sales
4 in Willowick
$180K - $405K Price Range


Estimated Value: $159,000 - $184,004
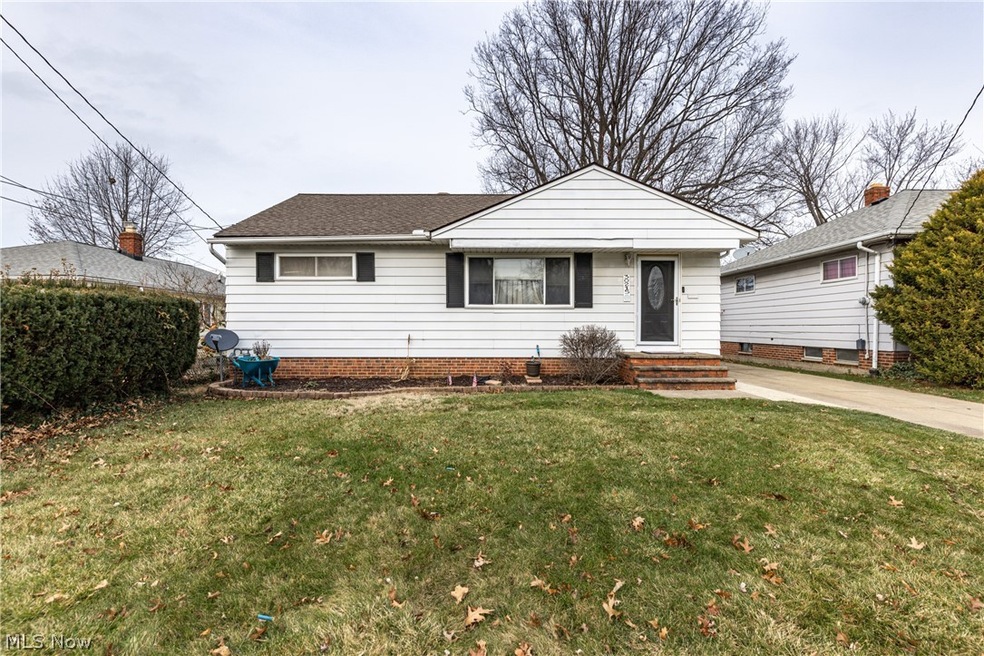
Welcome home! This wonderfully updated ranch is ready to move in. Updated galley kitchen with granite countertops makes being in the kitchen an enjoyable experience. Open living space for for hanging out or entertaining. Bathroom has been updated with new vanity, tub and flooring (2021). Hardwood floors in bedrooms with plenty of space. Full unfinished basement ready to finish or be used for plenty of storage. Schedule your showing today!
Last Agent to Sell the Property
Century 21 Homestar Brokerage Email: dameronrmj@gmail.com 440-668-6810 License #2016003618 Listed on: 05/02/2024
Co-Listed By
Christina Dameron
Deleted Agent Brokerage Email: dameronrmj@gmail.com 440-668-6810 License #2022003039
We collect this data history from publicly available records. To have your information removed, we recommend requesting removal directly through your county’s website.
Seth Task
Berkshire Hathaway HomeServices Professional Realty
(216) 284-6425
483 Total Sales
4 in Willowick
$180K - $405K Price Range
Rachel Ketring
Keller Williams Greater Cleveland Northeast
(440) 754-7998
104 Total Sales
1 in Willowick
$162,500 Price
Michael Boerner
HomeSmart Real Estate Momentum LLC
(937) 745-2235
52 Total Sales
9 in Willowick
$180K - $298K Price Range
Ivana Carson
Keller Williams Elevate
(216) 284-9521
117 Total Sales
1 in Willowick
$205,500 Price
Shelly Chavez
HomeSmart Real Estate Momentum LLC
(216) 238-6895
147 Total Sales
4 in Willowick
$119K - $191K Price Range
Janet Kerman
OASIS BAY REALTY
(440) 754-7740
52 Total Sales
1 in Willowick
$165,000 Price
We collect this data history from publicly available records. To have your information removed, we recommend requesting removal directly through your county’s website.
| Date | Buyer | Sale Price | Title Company |
|---|---|---|---|
| $167,500 | Infinity Title | ||
| Martinis Mark A | $124,500 | Ohio Real Title | |
| Horvat Amber D | $98,000 | Ohio Real Title | |
| Frabotta Rosalynne M | -- | -- |
We collect this data history from publicly available records. To have your information removed, we recommend requesting removal directly through your county’s website.
| Date | Status | Borrower | Loan Amount |
|---|---|---|---|
| Open | $134,000 | ||
| Previous Owner | Martinis Mark A | $131,868 | |
| Previous Owner | Martinis Mark A | $124,500 | |
| Previous Owner | Horvat Amber D | $96,224 | |
| Previous Owner | Frabotta Rosalynne M | $34,500 |
We collect this data history from publicly available records. To have your information removed, we recommend requesting removal directly through your county’s website.
| Date | Event | Price | List to Sale | Price per Sq Ft | Prior Sale |
|---|---|---|---|---|---|
| 06/05/2024 06/05/24 | Sold | $167,500 | +4.7% | $179 / Sq Ft | |
| 05/02/2024 05/02/24 | For Sale | $160,000 | +28.5% | $171 / Sq Ft | |
| 06/05/2020 06/05/20 | Sold | $124,500 | -3.1% | $133 / Sq Ft | View Prior Sale |
| 04/27/2020 04/27/20 | Pending | -- | -- | -- | |
| 04/05/2020 04/05/20 | For Sale | $128,500 | -- | $137 / Sq Ft |
We collect this data history from publicly available records. To have your information removed, we recommend requesting removal directly through your county’s website.
| Year | Tax Paid | Tax Assessment Tax Assessment Total Assessment is a certain percentage of the fair market value that is determined by local assessors to be the total taxable value of land and additions on the property. | Land | Improvement |
|---|---|---|---|---|
| 2025 | -- | $50,030 | $10,810 | $39,220 |
| 2024 | -- | $50,030 | $10,810 | $39,220 |
| 2023 | $2,845 | $35,190 | $9,210 | $25,980 |
| 2022 | $2,525 | $35,190 | $9,210 | $25,980 |
| 2021 | $2,535 | $35,190 | $9,210 | $25,980 |
| 2020 | $2,445 | $28,840 | $7,550 | $21,290 |
| 2019 | $2,444 | $28,840 | $7,550 | $21,290 |
| 2018 | $2,117 | $30,150 | $12,780 | $17,370 |
| 2017 | $2,123 | $30,150 | $12,780 | $17,370 |
| 2016 | $2,113 | $30,150 | $12,780 | $17,370 |
| 2015 | $2,075 | $30,150 | $12,780 | $17,370 |
| 2014 | $1,828 | $30,150 | $12,780 | $17,370 |
| 2013 | $1,827 | $30,150 | $12,780 | $17,370 |
Seller's Agent in 2024
Randy Dameron
Century 21 Homestar
(440) 668-6810
13 Total Sales
CD
Seller Co-Listing Agent in 2024
Christina Dameron
Deleted Agent
Buyer's Agent in 2024
Kelsea Ely
Real of Ohio
(440) 525-4965
56 Total Sales
KT
Seller's Agent in 2020
Kresimir Tomljenovic
Platinum Real Estate
(216) 224-9092
18 Total Sales
Source: MLS Now
MLS Number: 5035346
APN: 29-A-001-F-00-061-0
Disclaimer: Certain information contained herein is derived from information provided by parties other than Homes.com. All information provided is deemed reliable, but is not guaranteed to be accurate and should be independently verified.
IDX information is provided exclusively for personal, non-commercial use, and may not be used for any purpose other than to identify prospective properties consumers may be interested in purchasing. Information is deemed reliable but not guaranteed.
Ask me questions while you tour the home.