
Patricia Caraballo
Metro Homes DMV LLC
(571) 778-3039
106 Total Sales
2 in Maryland City
$405K - $440K Price Range
Estimated Value: $431,879 - $449,000
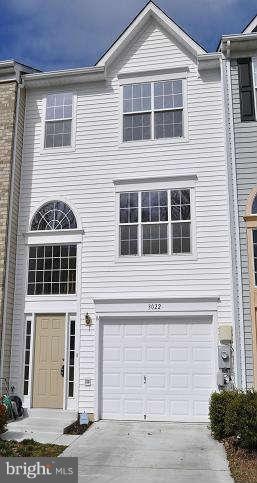
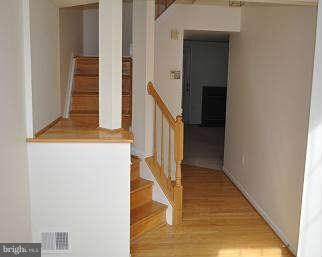
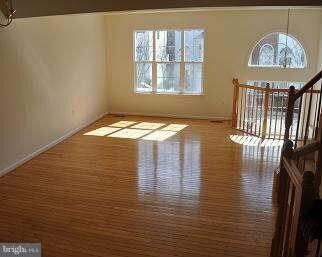
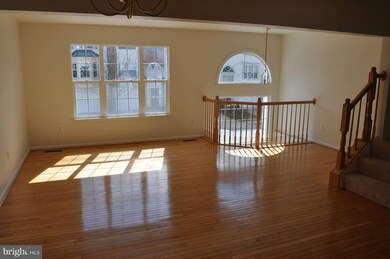
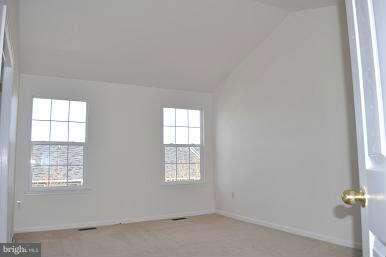
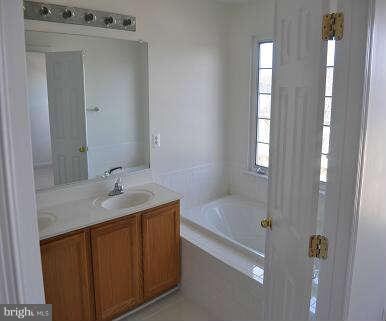
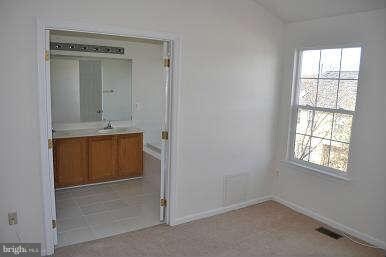
Looking for Location, Space and Updates? Then be the 1st to rent this gorgeous garage T/H; and start using All New Top-of-the Line SS Appliances + State-of-the-Art Frnt Loading Washer/Dryer with Steamer! Enjoy Deck and Patio; Community tennis, swimming & jogging trails. Celebrate in Community Center; Walk to Library and Shopping. See Pics for other beautiful features!
Last Agent to Rent the Property
(301) 439-1180 info@heymannrealty.com Heymann Realty, LLC License #65090 Listed on: 03/10/2013
We collect this data history from publicly available records. To have your information removed, we recommend requesting removal directly through your county’s website.
Patricia Caraballo
Metro Homes DMV LLC
(571) 778-3039
106 Total Sales
2 in Maryland City
$405K - $440K Price Range
Ariana Loucas
Compass
(844) 266-7711
75 Total Sales
2 in Maryland City
$225K - $535K Price Range
Bonnie Fleishman
Douglas Realty, LLC
(667) 270-7068
109 Total Sales
1 in Maryland City
$450,000 Price
O'Ranti J Robinson
EXP Realty, LLC
(240) 292-8896
89 Total Sales
1 in Maryland City
$347,000 Price
Paul Marston
Long & Foster Real Estate, Inc.
(844) 599-9747
186 Total Sales
1 in Maryland City
$475,000 Price
Christina Palmer
Keller Williams Flagship
(667) 213-6985
155 Total Sales
1 in Maryland City
$253,000 Price
We collect this data history from publicly available records. To have your information removed, we recommend requesting removal directly through your county’s website.
| Date | Buyer | Sale Price | Title Company |
|---|---|---|---|
| $160,532 | -- |
We collect this data history from publicly available records. To have your information removed, we recommend requesting removal directly through your county’s website.
| Date | Event | Price | List to Sale | Price per Sq Ft |
|---|---|---|---|---|
| 04/03/2013 04/03/13 | Rented | $2,100 | -4.5% | -- |
| 03/28/2013 03/28/13 | Under Contract | -- | -- | -- |
| 03/10/2013 03/10/13 | For Rent | $2,200 | -- | -- |
We collect this data history from publicly available records. To have your information removed, we recommend requesting removal directly through your county’s website.
| Year | Tax Paid | Tax Assessment Tax Assessment Total Assessment is a certain percentage of the fair market value that is determined by local assessors to be the total taxable value of land and additions on the property. | Land | Improvement |
|---|---|---|---|---|
| 2025 | $4,274 | $369,300 | $180,000 | $189,300 |
| 2024 | $4,274 | $349,800 | $0 | $0 |
| 2023 | $4,024 | $330,300 | $0 | $0 |
| 2022 | $3,625 | $310,800 | $130,000 | $180,800 |
| 2020 | $3,488 | $301,600 | $0 | $0 |
| 2019 | $3,443 | $297,000 | $130,000 | $167,000 |
| 2018 | $2,967 | $292,633 | $0 | $0 |
| 2017 | $3,269 | $288,267 | $0 | $0 |
| 2016 | -- | $283,900 | $0 | $0 |
| 2015 | -- | $278,467 | $0 | $0 |
| 2014 | -- | $273,033 | $0 | $0 |
Landlord's Agent in 2013
Joy Nebblett
Heymann Realty, LLC
(301) 538-7349
18 Total Sales
A
Tenant's Agent in 2013
Aisha Carr
Keller Williams Realty Centre
(202) 716-0221
1 in this area
14 Total Sales
Source: Bright MLS
MLS Number: 1003385450
APN: 04-675-90083666
Disclaimer: Certain information contained herein is derived from information provided by parties other than Homes.com. All information provided is deemed reliable, but is not guaranteed to be accurate and should be independently verified.
The data relating to real estate for sale on this website appears in part through the BRIGHT Internet Data Exchange program, a voluntary cooperative exchange of property listing data between licensed real estate brokerage firms, and is provided by BRIGHT through a licensing agreement.
Listing information is from various brokers who participate in the Bright MLS IDX program and not all listings may be visible on the site.
The property information being provided on or through the website is for the personal, non-commercial use of consumers and such information may not be used for any purpose other than to identify prospective properties consumers may be interested in purchasing.
Some properties which appear for sale on the website may no longer be available because they are for instance, under contract, sold or are no longer being offered for sale.
Property information displayed is deemed reliable but is not guaranteed.
Copyright 2026 Bright MLS, Inc.
Ask me questions while you tour the home.